-
Architects: Taller MRD
- Area: 580 m²
- Year: 2024
-
Photographs:Camila Cossio
-
Lead Architects: Antonio Morodo, José Alberto Hernández

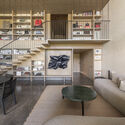
Text description provided by the architects. A unique residential project facing an imposing ravine. The narrative of this property, which we were commissioned to expand and renovate, stems from two isolated dwellings that were originally part of an uneven, five-unit shared housing complex from the 1980s. The two units to be unified and renovated were stacked on top of each other, both with very limited ceiling heights—challenges to be resolved alongside a very clear program to organize.