Calma House / Forma-i

Calma House / Forma-i - Interior Photography, Bathroom, WoodCalma House / Forma-i - Interior Photography, Living Room, WoodCalma House / Forma-i - Interior Photography, Bathroom, SinkCalma House / Forma-i - Interior Photography, Bathroom, Wood, SinkCalma House / Forma-i - More Images+ 10

  • Architects: Forma-i
  • Area Area of this architecture project Area:  95
  • Year Completion year of this architecture project Year:  2025
  • Photographs
    Photographs:David Zarzoso
More SpecsLess Specs
Calma House / Forma-i - Interior Photography, Bathroom, Wood, Sink
© David Zarzoso

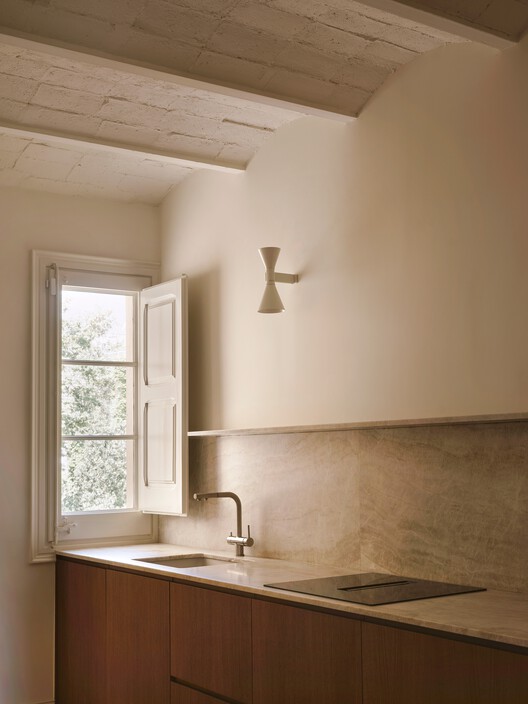
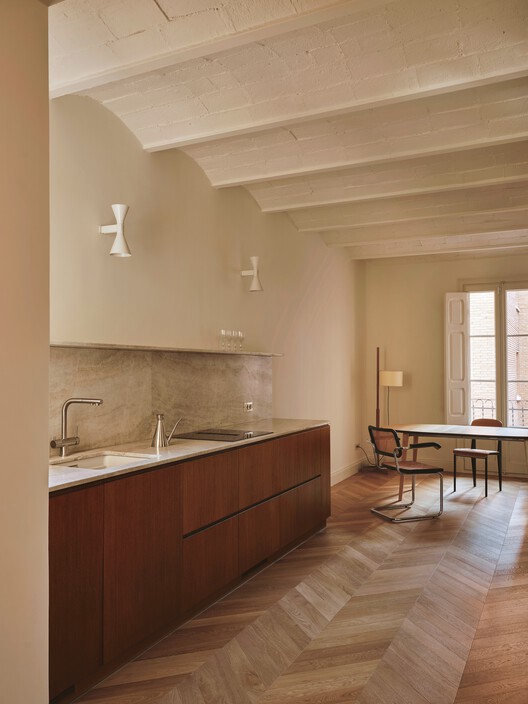
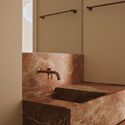
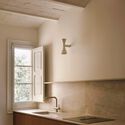
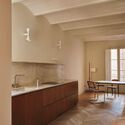
Text description provided by the architects. The concept of this project revolves around one main idea: creating a home that fosters calm through light and matter. It begins with a structure of historical value, reinterpreting it through serenity, using natural materials with a strong presence, and working with light as an emotional tool.

Content Loader

Project gallery

See allShow less
About this office
Cite: "Calma House / Forma-i" [Casa Calma / Forma-i] 06 Jul 2026. ArchDaily. Accessed . <https://www.archdaily.com/1066195/calma-house-forma-i> ISSN 0719-8884
© David Zarzoso

Calma 住宅 / Forma-i

You've started following your first account!

Did you know?

You'll now receive updates based on what you follow! Personalize your stream and start following your favorite authors, offices and users.