

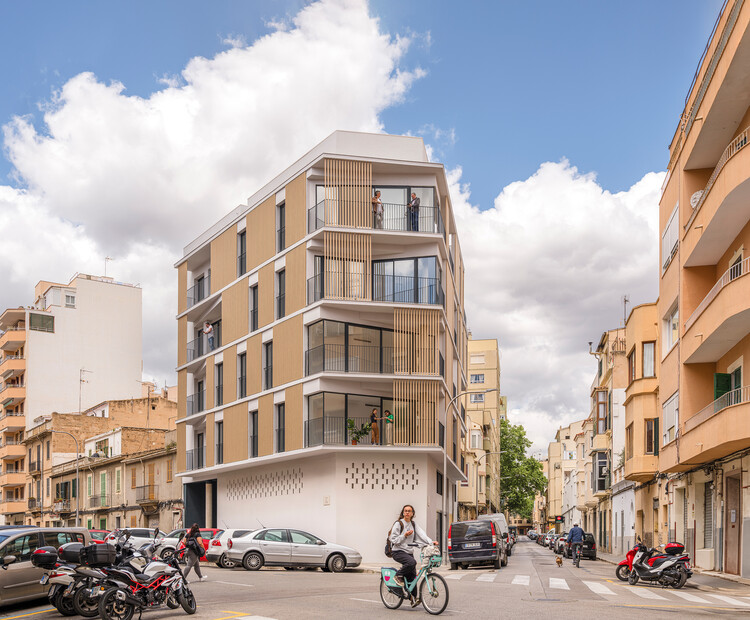
Foners Residential Building / gon architects

Foners Residential Building / gon architects - Interior Photography, Stairs, HandrailFoners Residential Building / gon architects - Interior Photography, Wood, Door, Glass, ChairFoners Residential Building / gon architects - Exterior Photography, BalconyFoners Residential Building / gon architects - Interior Photography, Kitchen, Countertop, SinkFoners Residential Building / gon architects - More Images+ 30

  • Design Team: Carol Linares, María Cecilia Cordero, Cristina Ramírez, María Camila Martínez, Maria Konstantinidou, Ezequiel Estepo, Alejandro Sánchez, Iván Rando, Celia Urbano, Laura Argüeso, Carlos Barranco
  • Technical Team: Tomeu Pons
  • General Construction: grupo DIVERSA
  • Engineering & Consulting > Structural: ESTUDIO C3 arquitectos e ingenieros S.L.P.
  • Engineering & Consulting > Electrical: 3D3 INGENIERÍA
  • Engineering & Consulting > Other: Ctrl X
More SpecsLess Specs
Foners Residential Building / gon architects - Exterior Photography, Balcony
© Imagen Subliminal (Miguel de Guzmán + Rocío Romero)

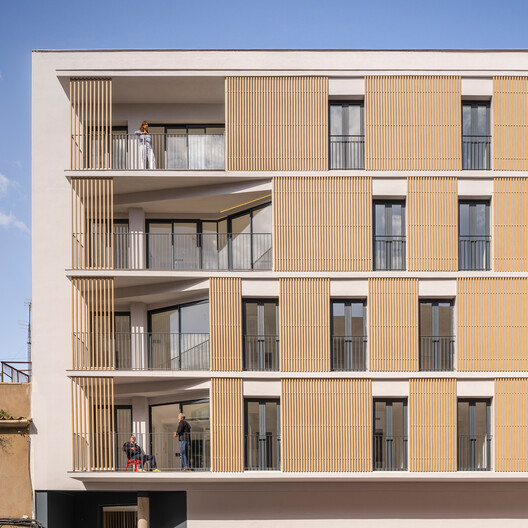
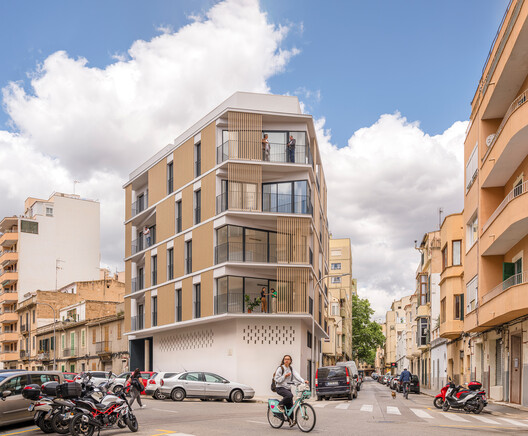
Text description provided by the architects. Located next to Palma's historic center on the island of Mallorca, the Foners neighborhood is currently undergoing a process of urban transformation after years of social and architectural decline. Within this context, a new residential building designed by gon architects stands as a key piece in the renewal of the urban fabric.

Content Loader

Project gallery

See allShow less
About this office
Cite: "Foners Residential Building / gon architects" [Edificio Residencial Foners / gon architects] 06 Jul 2026. ArchDaily. Accessed . <https://www.archdaily.com/1066198/foners-residential-building-gon-architects> ISSN 0719-8884
© Imagen Subliminal (Miguel de Guzmán + Rocío Romero)

Foners 住宅楼 / gon architects

You've started following your first account!

Did you know?

You'll now receive updates based on what you follow! Personalize your stream and start following your favorite authors, offices and users.