Haras / Negrelli & Teixeira

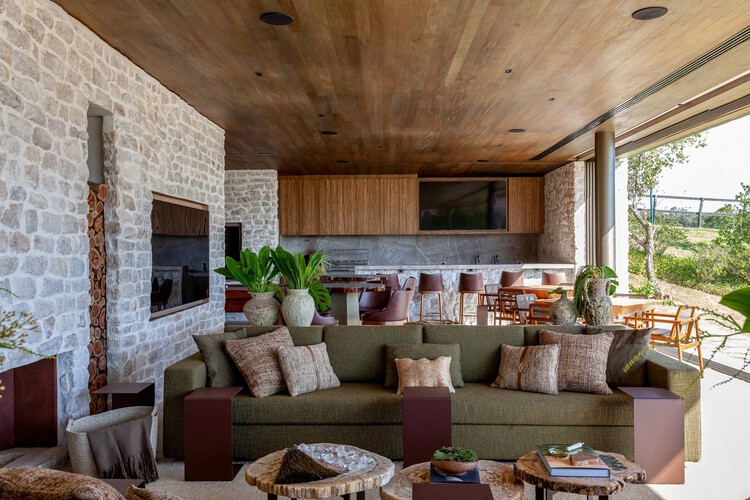
Haras / Negrelli & Teixeira - Exterior PhotographyHaras / Negrelli & Teixeira - Interior Photography, Dining room, Wood, Chair, Beam, PatioHaras / Negrelli & Teixeira - Interior Photography, Wood, Garden, BeamHaras / Negrelli & Teixeira - Interior Photography, Living Room, Wood, Sofa, Table, ChairHaras / Negrelli & Teixeira - More Images+ 20

  • Area Area of this architecture project Area:  400
  • Year Completion year of this architecture project Year:  2023
  • Photographs
    Photographs:Tuca Reinés
  • Manufacturers Brands with products used in this architecture project
    Manufacturers:  Quaker
  • Lead Architects: Fernanda Negrelli, Andrea Teixeira
More SpecsLess Specs
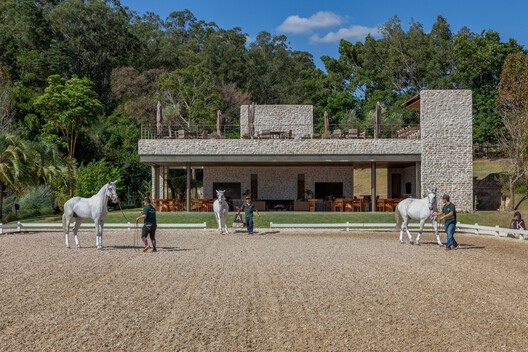
Haras / Negrelli & Teixeira - Exterior Photography
© Tuca Reinés

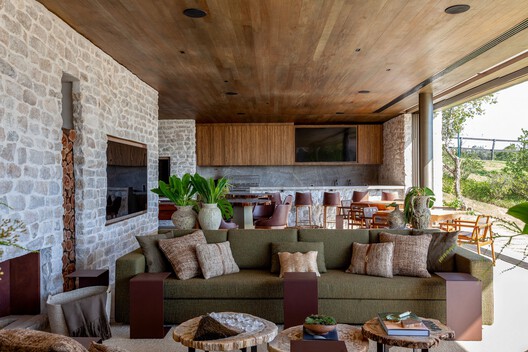
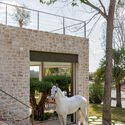
Text description provided by the architects. The concept behind the project was to be integrated as much as possible with its surroundings and nature. We clad the facade in natural stone—rustic white granite—contrasted with bronze-colored window frames to add warmth and sophistication at the same time.

Content Loader

Project gallery

See allShow less
About this office
Cite: "Haras / Negrelli & Teixeira" [Haras / Negrelli & Teixeira] 06 Jul 2026. ArchDaily. Accessed . <https://www.archdaily.com/1066225/haras-negrelli-and-teixeira> ISSN 0719-8884
© Tuca Reinés

Haras 马场 / Negrelli & Teixeira

You've started following your first account!

Did you know?

You'll now receive updates based on what you follow! Personalize your stream and start following your favorite authors, offices and users.