
Singapura Building / OSPA architecture

Singapura Building / OSPA architecture - Exterior Photography, Balcony
© Gabriel Konrath

Singapura Building / OSPA architecture - Exterior Photography, Facade, BalconySingapura Building / OSPA architecture - Image 3 of 43Singapura Building / OSPA architecture - Image 4 of 43Singapura Building / OSPA architecture - Exterior Photography, Facade, BalconySingapura Building / OSPA architecture - More Images+ 38

  • Architects: OSPA architecture
  • Area Area of this architecture project Area:  4071
  • Year Completion year of this architecture project Year:  2024
  • Photographs
    Photographs:Gabriel Konrath
  • Manufacturers Brands with products used in this architecture project
    Manufacturers:  Ecotelhado
  • Lead Architect: Guilherme Silva
  • Category: Apartments
  • Coordination: Aline Comiran
  • Technical Team: Carolina Souza Pinto, Lucas Obino, Cristiano Carneiro, Franco Miotto, Guilherme Führ, Leonardo Botene, Mateus Paulichen, Paula Barcellos
  • Engineering & Consulting > Structural: RTCALC Engenharia
More SpecsLess Specs
Singapura Building / OSPA architecture - Exterior Photography, Aerial View Photography, Cityscape
© Gabriel Konrath

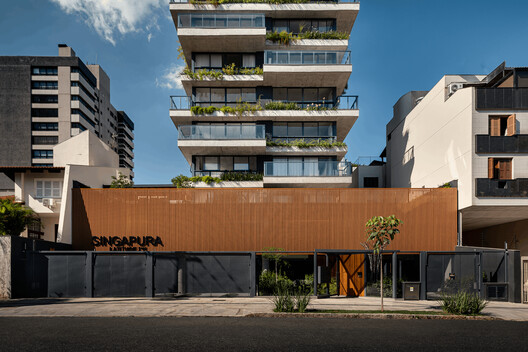
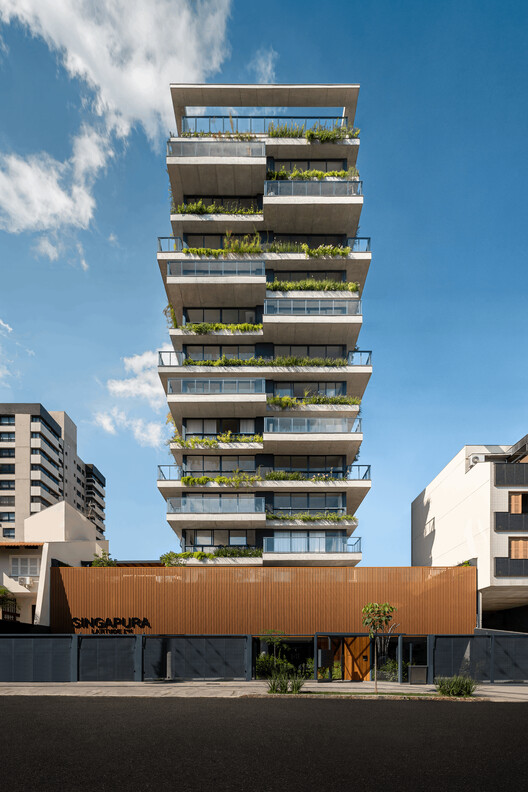
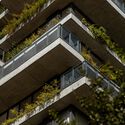
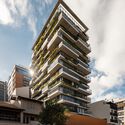
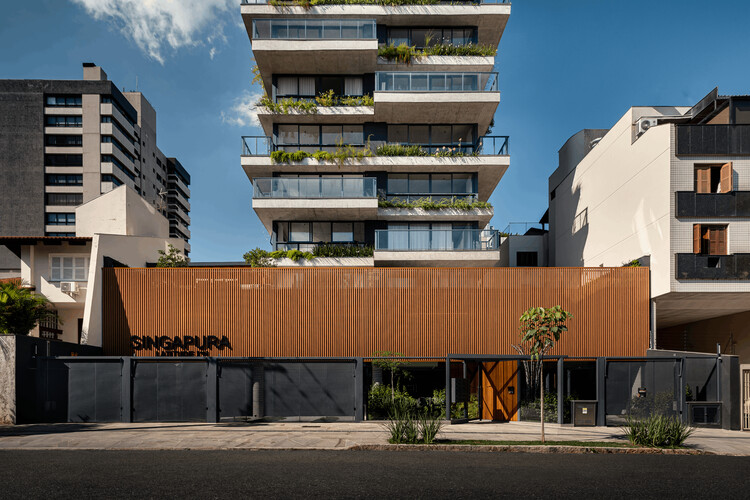
Text description provided by the architects. Located in an established neighborhood of the city, the Singapura building stands out for the design of its balconies, which define its volumetry and create its identity. It consists of 24 apartments, all featuring private outdoor spaces.

Content Loader

Project gallery

See allShow less
About this office
Cite: "Singapura Building / OSPA architecture" [Edifício Singapura / OSPA architecture] 06 Jul 2026. ArchDaily. Accessed . <https://www.archdaily.com/1066243/singapura-building-ospa-architecture> ISSN 0719-8884
© Gabriel Konrath

新加坡大厦 / OSPA architecture

You've started following your first account!

Did you know?

You'll now receive updates based on what you follow! Personalize your stream and start following your favorite authors, offices and users.