Tarapacá House / Studio BR

Tarapacá House / Studio BR - Interior Photography, Door, BalconyTarapacá House / Studio BR - Image 3 of 20Tarapacá House / Studio BR - Interior Photography, Balcony, Glass, HandrailTarapacá House / Studio BR - Interior Photography, Wood, Lighting, Table, ChairTarapacá House / Studio BR - More Images+ 15

  • Architects: Studio BR
  • Area Area of this architecture project Area:  166
  • Year Completion year of this architecture project Year:  2025
  • Photographs
    Photographs:Vinicios Barros
  • Category: Houses, Renovation
  • Engineering & Consulting > Lighting: Iluzzione
  • General Construction: Zima Alta Arquitectura
  • Landscape: Plantar
More SpecsLess Specs
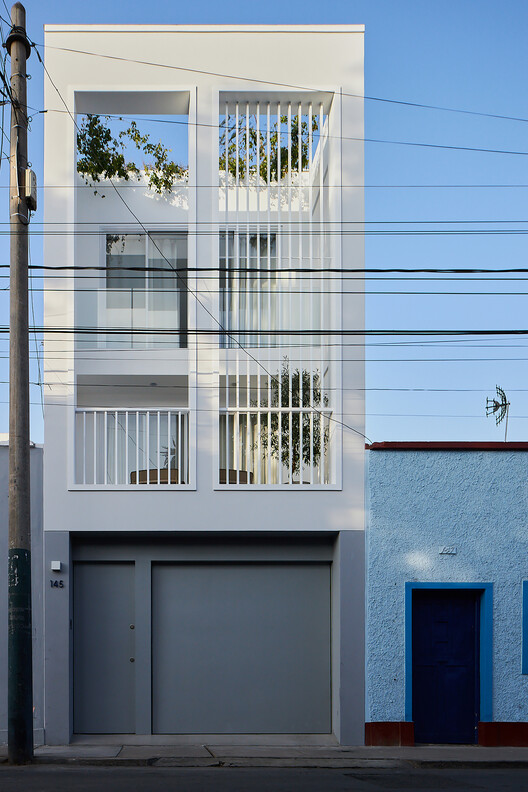
Tarapacá House / Studio BR - Exterior Photography
© Vinicios Barros

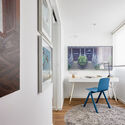

Text description provided by the architects. Some houses provide shelter. Others reveal new ways of living. Tarapacá House is one of those homes—capable of making anyone rethink the way they dwell. From the very first moment, anyone who enters perceives that everything unfolds as a continuous sensory experience: light, movement, neighborhood, nature, and an air of tranquility that wraps around every detail. It is a place that awakens something deep, almost intimate. This is exactly what captured architect Brunella Sardenberg, from Studio BR, when she first visited the property: the certainty that there lay an opportunity to transform an ordinary, self-built structure into a living home.

Content Loader

Project gallery

See allShow less
About this office
Cite: "Tarapacá House / Studio BR" [Casa Tarapacá / Studio BR] 06 Jul 2026. ArchDaily. Accessed . <https://www.archdaily.com/1066259/tarapaca-house-studio-br> ISSN 0719-8884
© Vinicios Barros

塔拉帕卡住宅 / Studio BR

You've started following your first account!

Did you know?

You'll now receive updates based on what you follow! Personalize your stream and start following your favorite authors, offices and users.