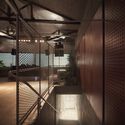
Caracol Bar / gru.a

Caracol Bar / gru.a - Exterior PhotographyCaracol Bar / gru.a - Image 3 of 11Caracol Bar / gru.a - Image 4 of 11Caracol Bar / gru.a - Image 5 of 11Caracol Bar / gru.a - More Images+ 6

  • Architects: gru.a
  • Area Area of this architecture project Area:  300
  • Year Completion year of this architecture project Year:  2024
  • Photographs
    Photographs:Rafael Salim
  • Lead Architect: Pedro Varella
  • Architectural Design: Pedro Varella, Caio Calafate, Ingrid Colares
  • Category: Bar
  • Acoustics: Lygia Niemeyer
  • Landscape: Rulian Nociti, Leandro Fontana
  • Lighting: Anna Turra
More SpecsLess Specs
Caracol Bar / gru.a - Exterior Photography
© Rafael Salim

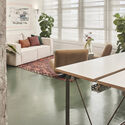

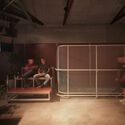
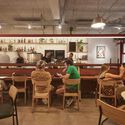
Text description provided by the architects. In this second project for Bar Caracol, we designed two distinct yet complementary atmospheres: on the ground floor, we created a luminous space with a direct connection to the street, housing a restaurant and a large bar counter.

Content Loader

Project gallery

See allShow less
About this office
Cite: "Caracol Bar / gru.a" [Caracol Bar / gru.a] 06 Jul 2026. ArchDaily. Accessed . <https://www.archdaily.com/1066261/caracol-bar-gr> ISSN 0719-8884
© Rafael Salim

Caracol 酒吧 / gru.a

You've started following your first account!

Did you know?

You'll now receive updates based on what you follow! Personalize your stream and start following your favorite authors, offices and users.