Casa Renda / André Luque

Casa Renda / André Luque - Interior Photography, Wood, Table, ChairCasa Renda / André Luque - Image 3 of 36Casa Renda / André Luque - Image 4 of 36Casa Renda / André Luque - Interior Photography, Bedroom, BedCasa Renda / André Luque - More Images+ 31

  • Architects: André Luque
  • Area Area of this architecture project Area:  670
  • Year Completion year of this architecture project Year:  2023
  • Photographs
    Photographs:Carolina Lacaz
  • Manufacturers Brands with products used in this architecture project
    Manufacturers:  Pedrali
  • Category: Houses
  • Project Team: Bruno Palumbo, Jakcele Ramos
  • Interior Styling: Deborah Apsan
  • Landscape Design: Julieta Fialho
  • Lighting Design: Natilux
  • Engineering: Ita Construtora (Madeira), Ricardo Trentini (Concreto)
  • Construction: Schumaher Construtora
  • Electrical Engineering: F2 Engenharia
  • Plumbing Engineering: F2 Engenharia
  • Communications / Text: Matheus Pereira Comunicação
More SpecsLess Specs
Casa Renda / André Luque - Exterior Photography, Garden, Balcony
© Carolina Lacaz

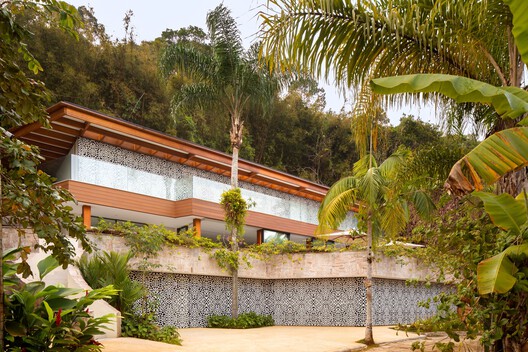
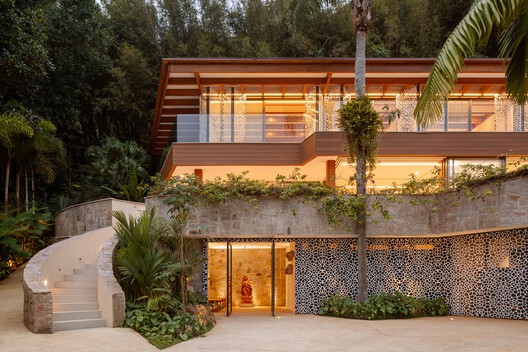
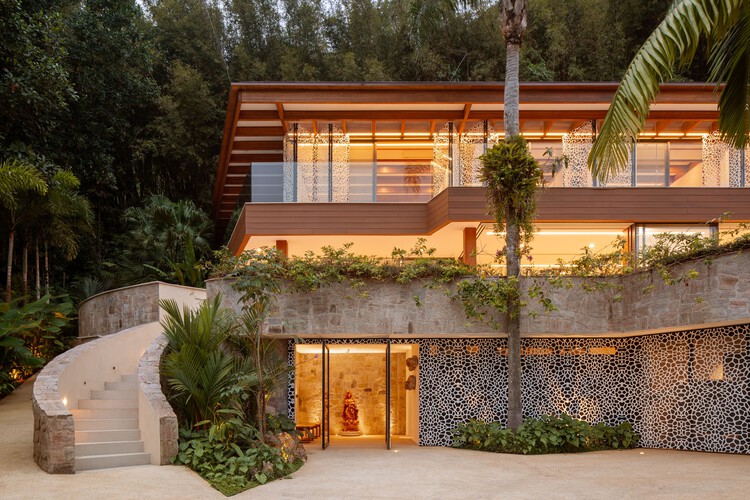
Text description provided by the architects. Located on Baleia Beach in São Sebastião, the design of Casa Renda was born from a poetic desire: to materialize intangible elements—such as light, breeze, the sounds of nature, and the memories collected during the couple's travels throughout Brazil.

Content Loader

Project gallery

See allShow less
About this office
Cite: "Casa Renda / André Luque" [Casa Renda / André Luque] 06 Jul 2026. ArchDaily. Accessed . <https://www.archdaily.com/1066265/casa-renda-andre-luque> ISSN 0719-8884
© Carolina Lacaz

Renda 住宅 / André Luque

You've started following your first account!

Did you know?

You'll now receive updates based on what you follow! Personalize your stream and start following your favorite authors, offices and users.