


-
Architects: FGMF
- Area: 6013 m²
- Year: 2024
-
Photographs:Fran Parente


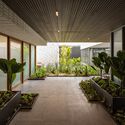
Text description provided by the architects. Situated on a flat lot with unconventional geometry, this building in São Paulo features a highly unique solution for its apartments. During the land assembly process for the building, a remaining house from the original occupation ended up not being incorporated, resulting in a large setback and imposing a narrow, non-buildable strip near the corner. Consequently, this strip was virtually isolated, which allowed us to open the site up as a small urban plaza—a green space for everyone. Additionally, the idea of having the ground floor open to the city, green and without imposing walls or fences, is also repeated at the building's main entrance, where a welcoming garden blends with the sidewalk, while the access boundaries are set back. We always keep in mind that the urban landscape and life are also shaped by individual projects, not just public planning. Thus, giving space back to the city is, ultimately, creating a more human city and improving life for everyone, not just for the residents of the new building.


