FR Apartment / SUMA arquitetura

FR Apartment / SUMA arquitetura - Interior Photography, Bedroom, Sofa, Wood, Table, Chair, LightingFR Apartment / SUMA arquitetura - Interior Photography, Wood, Lighting, Chair, CountertopFR Apartment / SUMA arquitetura - Interior Photography, Kitchen, Chair, Wood, Table, LightingFR Apartment / SUMA arquitetura - Interior Photography, Bedroom, Wood, Lighting, Sofa, Chair, TableFR Apartment / SUMA arquitetura - More Images+ 18

  • Architects: SUMA arquitetura
  • Area Area of this architecture project Area:  64
  • Year Completion year of this architecture project Year:  2025
  • Photographs
    Photographs:Brenda Pontes
  • Manufacturers Brands with products used in this architecture project
    Manufacturers:  Duratex
More SpecsLess Specs
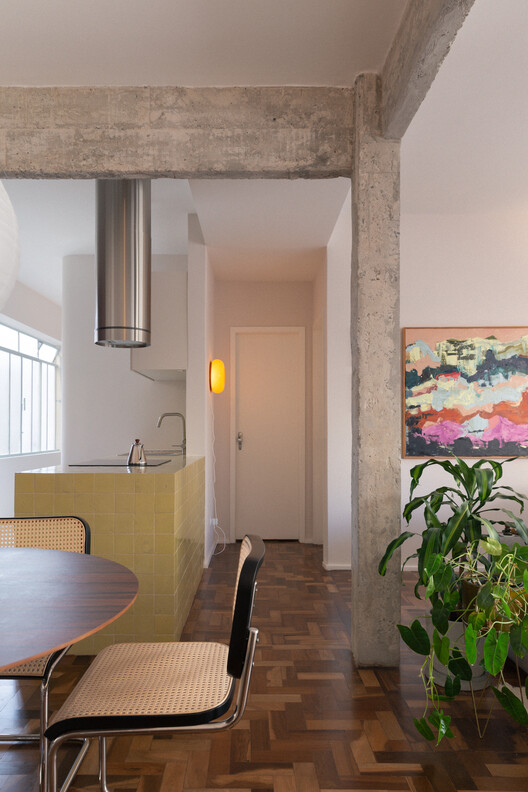
FR Apartment / SUMA arquitetura - Interior Photography, Wood, Lighting, Chair, Countertop
© Brenda Pontes

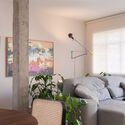
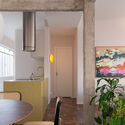
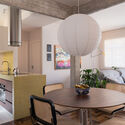
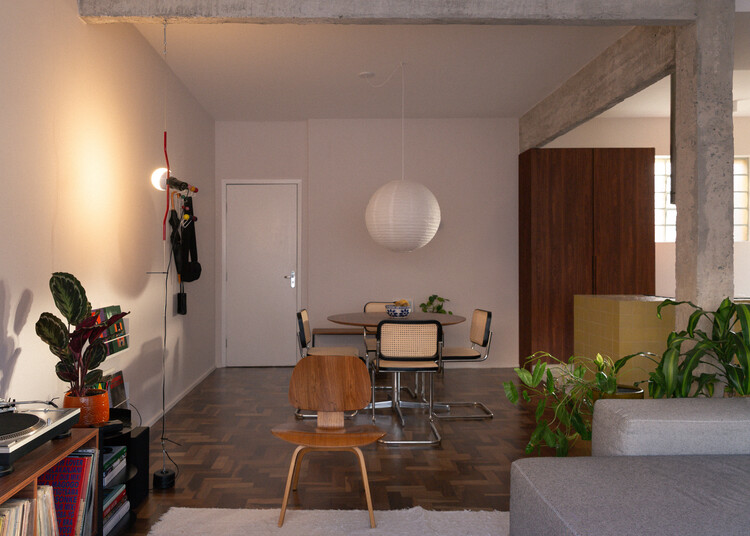
Text description provided by the architects. The design of the FR apartment starts with the redesign of the original layout of a 1960s residential building. Although preserved over time, its materials had been compromised by previous interventions. The proposal seeks to update the spaces to suit the lifestyle of the new residents while rescuing the apartment's constructive memory, reinterpreting surfaces and elements erased by past renovations. The clients' close relationship with creative processes guided an approach attentive to materiality, color, and furniture curation.

Content Loader

Project gallery

See allShow less
About this office
Cite: "FR Apartment / SUMA arquitetura" [Apartamento FR / SUMA arquitetura] 06 Jul 2026. ArchDaily. Accessed . <https://www.archdaily.com/1066289/fr-apartment-suma-arquitetura> ISSN 0719-8884
© Brenda Pontes

FR 公寓 / SUMA arquitetura

You've started following your first account!

Did you know?

You'll now receive updates based on what you follow! Personalize your stream and start following your favorite authors, offices and users.