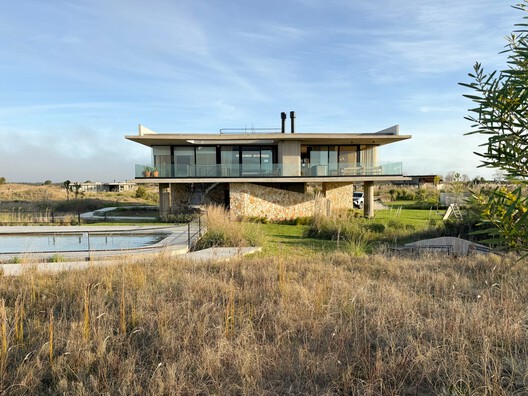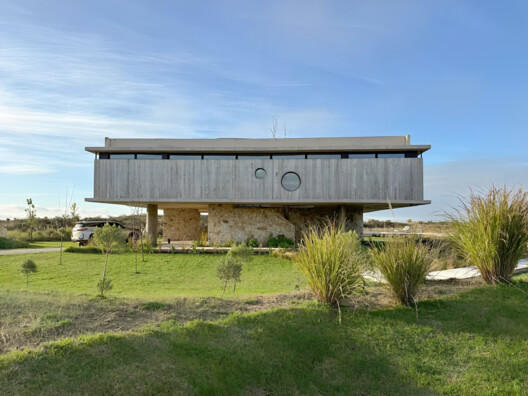
El Salvaje House / Sol Galliano

El Salvaje House / Sol Galliano - Interior Photography, Kitchen, Wood, Chair, Countertop, Table, GlassEl Salvaje House / Sol Galliano - Image 3 of 30El Salvaje House / Sol Galliano - Interior PhotographyEl Salvaje House / Sol Galliano - Exterior Photography, WoodEl Salvaje House / Sol Galliano - More Images+ 25

  • Architects: Sol Galliano
  • Area Area of this architecture project Area:  737
  • Year Completion year of this architecture project Year:  2024
  • Photographs
    Photographs:Cecilia Longar
  • Category: Houses
  • Design Team: Paz Lauletta, Victoria Kicker, Florencia Luciani
More SpecsLess Specs
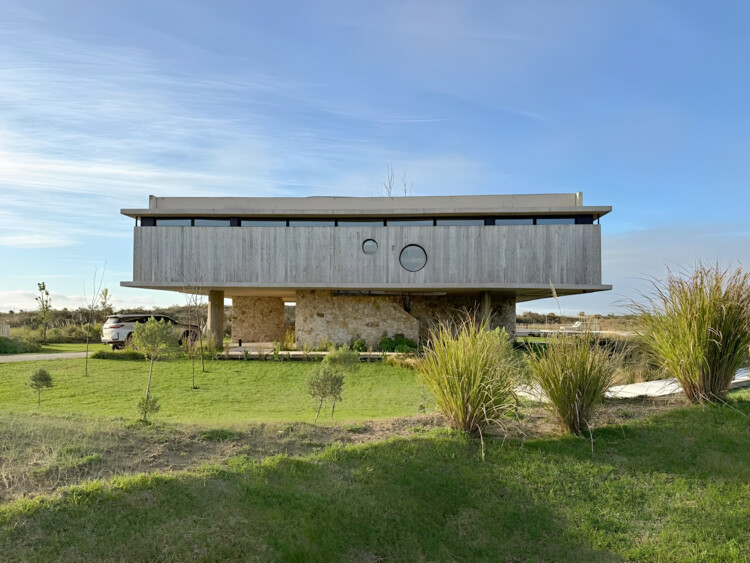
El Salvaje House / Sol Galliano - Exterior Photography
© Cecilia Longar

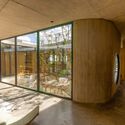
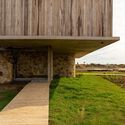
Text description provided by the architects. The house is located in a coastal country club neighborhood and is designed as a vacation home to accommodate a large family. The project requirements included spacious gathering areas, numerous bedrooms and bathrooms with minimal dimensions, and maximizing the open views of the surrounding landscape.

Content Loader

Project gallery

See allShow less
About this office
Cite: "El Salvaje House / Sol Galliano" [Casa El Salvaje / Sol Galliano] 06 Jul 2026. ArchDaily. Accessed . <https://www.archdaily.com/1066788/el-salvaje-house-sol-galliano> ISSN 0719-8884
© Cecilia Longar

El Salvaje 住宅 / Sol Galliano

You've started following your first account!

Did you know?

You'll now receive updates based on what you follow! Personalize your stream and start following your favorite authors, offices and users.