Huaquén House / COLECTIVO

Huaquén House / COLECTIVO - Exterior PhotographyHuaquén House / COLECTIVO - Image 3 of 25Huaquén House / COLECTIVO - Exterior PhotographyHuaquén House / COLECTIVO - Exterior Photography, ConcreteHuaquén House / COLECTIVO - More Images+ 20

  • Architects: COLECTIVO
  • Area Area of this architecture project Area:  188
  • Year Completion year of this architecture project Year:  2023
  • Photographs
  • Manufacturers Brands with products used in this architecture project
    Manufacturers:  WoodArch
  • Lead Architects: Diego Ábalos, Joaquín Bustamante, Cristóbal Middleton
  • Category: Houses
  • General Construction: Constructora Assis
More SpecsLess Specs
Huaquén House / COLECTIVO - Image 6 of 25
© Carlos Molina Barriga

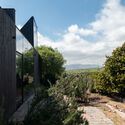
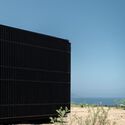
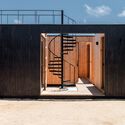
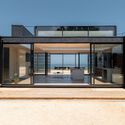
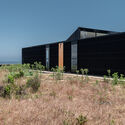
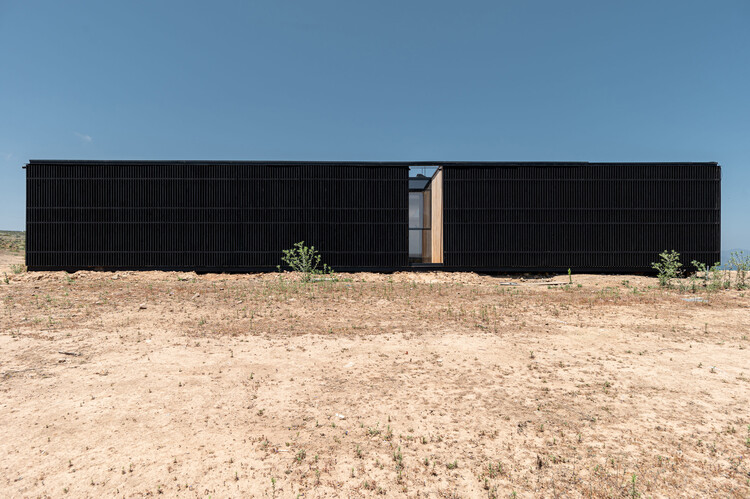
Text description provided by the architects. Casa Huaquén is a single-family home located in the Pichicuy area, in the municipality of La Ligua, Valparaíso Region. The commission consisted of designing a residence that could function as a permanent home in a context dominated by second homes. Due to the characteristics of the land and the conditions of the site, a courtyard house typology was chosen.

Content Loader

Project gallery

See allShow less
About this office
Cite: "Huaquén House / COLECTIVO" [Casa Huaquén / COLECTIVO] 06 Jul 2026. ArchDaily. Accessed . <https://www.archdaily.com/1066798/huaquen-house-colectivo> ISSN 0719-8884
© Carlos Molina Barriga

Huaquén 住宅 / COLECTIVO

You've started following your first account!

Did you know?

You'll now receive updates based on what you follow! Personalize your stream and start following your favorite authors, offices and users.