Mountain Studio House / espaciogracia

Mountain Studio House / espaciogracia - Exterior PhotographyMountain Studio House / espaciogracia - Image 3 of 19Mountain Studio House / espaciogracia - Interior Photography, WoodMountain Studio House / espaciogracia - Interior Photography, Wood, LightingMountain Studio House / espaciogracia - More Images+ 14

  • Architects: espaciogracia
  • Area Area of this architecture project Area:  75
  • Year Completion year of this architecture project Year:  2024
  • Photographs
    Photographs:Denise Heirman
  • Category: Houses
  • Architect In Charge: Lorena Gracia
  • Design Team: Matias Leyton
  • Collaborators: Valentina Inostroza, Diego Varas
  • General Construction: Alfredo Illanes
  • Landscape: Caty Bonnemaison
More SpecsLess Specs
Mountain Studio House / espaciogracia - Exterior Photography
© Denise Heirman

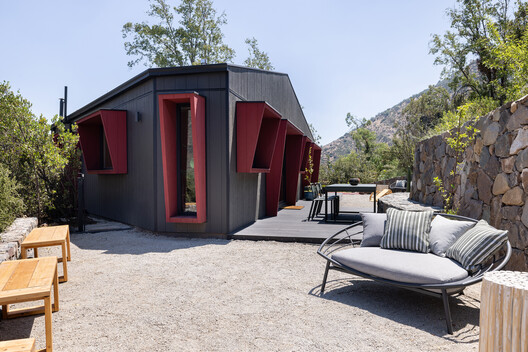
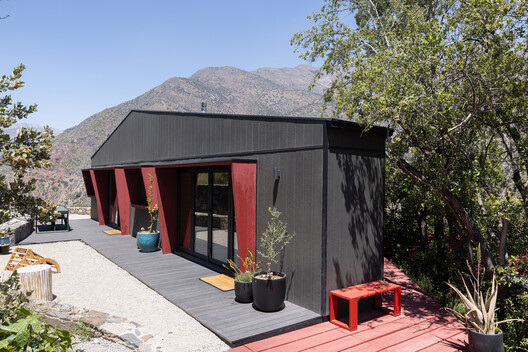
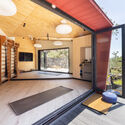
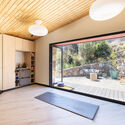
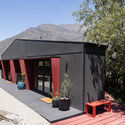
Text description provided by the architects. Mountain Studio House is a 75 m² (807 sq ft) multifunctional building located at one of the highest points of a plot in the Andean foothills along Camino a Farellones, Chile. The brief was to design a versatile space that could function as a guest house, office, yoga studio, and retreat, all within an efficient layout that responds to the site's challenging topography.

Content Loader

Project gallery

See allShow less
About this office
Cite: "Mountain Studio House / espaciogracia" [Casa estudio en la montaña / espaciogracia] 06 Jul 2026. ArchDaily. Accessed . <https://www.archdaily.com/1066806/mountain-studio-house-espaciogracia> ISSN 0719-8884
© Denise Heirman

山间工作室住宅 / espaciogracia

You've started following your first account!

Did you know?

You'll now receive updates based on what you follow! Personalize your stream and start following your favorite authors, offices and users.