Raposa TOW / Madeiguincho

Raposa TOW / Madeiguincho - Image 2 of 12Raposa TOW / Madeiguincho - Interior Photography, WoodRaposa TOW / Madeiguincho - Interior Photography, WoodRaposa TOW / Madeiguincho - Interior Photography, Bedroom, Wood, ChairRaposa TOW / Madeiguincho - More Images+ 7

  • Architects: Madeiguincho
  • Area Area of this architecture project Area:  22
  • Photographs
    Photographs:João Carranca
  • Lead Architects: Gonçalo Marrote, João Filipe,
More SpecsLess Specs
Raposa TOW / Madeiguincho - Image 2 of 12
© João Carranca

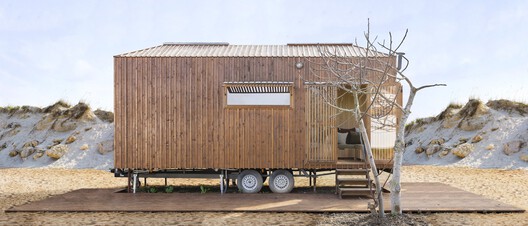
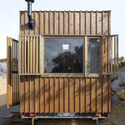
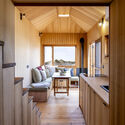
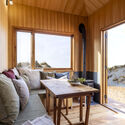
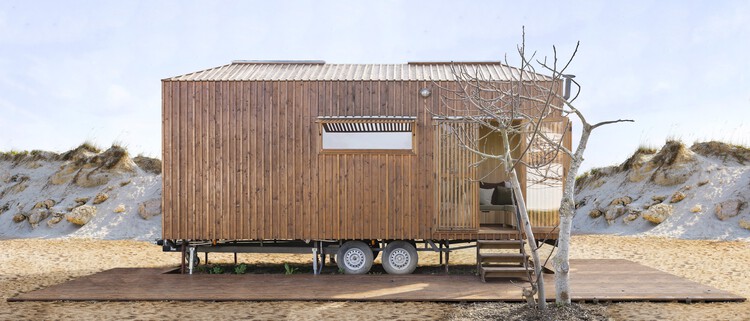
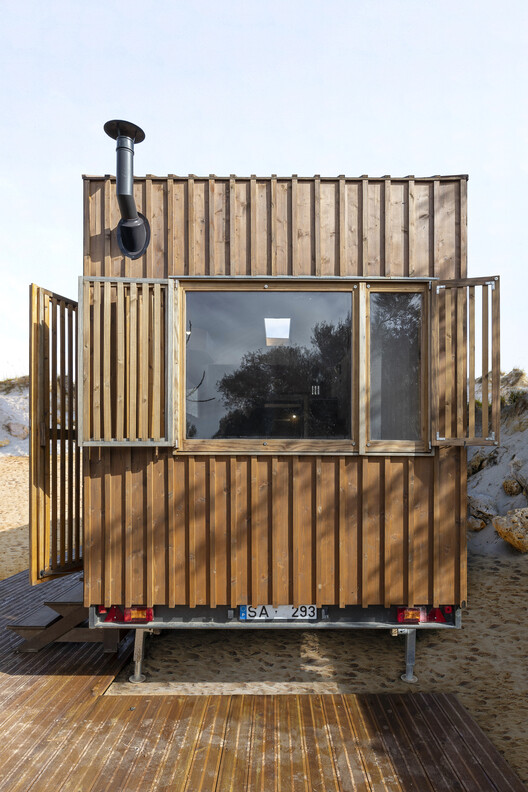
Text description provided by the architects. This tiny house on wheels, built on a 7-meter trailer, was specially designed for two retirees looking to live with simplicity, comfort, and in harmony with the nature of southern Portugal. With a design that seamlessly integrates the interior and exterior, this home provides a calm, bright, and welcoming environment.

Content Loader

Project gallery

See allShow less
About this office
Cite: "Raposa TOW / Madeiguincho" [Raposa TOW / Madeiguincho] 06 Jul 2026. ArchDaily. Accessed . <https://www.archdaily.com/1066906/raposa-tow-madeiguincho> ISSN 0719-8884

You've started following your first account!

Did you know?

You'll now receive updates based on what you follow! Personalize your stream and start following your favorite authors, offices and users.