Lua House / TETRO Arquitetura

Lua House / TETRO Arquitetura - Image 2 of 25Lua House / TETRO Arquitetura - Image 3 of 25Lua House / TETRO Arquitetura - Interior Photography, Kitchen, Wood, Lighting, ChairLua House / TETRO Arquitetura - Exterior PhotographyLua House / TETRO Arquitetura - More Images+ 20

  • Architects: TETRO Arquitetura
  • Area Area of this architecture project Area:  455
  • Year Completion year of this architecture project Year:  2025
  • Photographs
    Photographs:Luisa Lage
  • Lead Architects: Carlos Maia, Débora Mendes e Igor Macedo
  • Project Team: Giovanna Giacomo, Luisa Lage, Carolina Amaral
  • Coordination: Bianca Carvalho, Bruno Bontempo
  • General Construction: Real Construtora
  • Engineering & Consulting > Mep: Vitarka Esquadrias, Alexandre José Gonçalves, Pedras Paraná, Komlog, Armários Nobre, Josimara Andrade, Macal Madeiras, Tecnosolar
  • Engineering & Consulting > Structural: MVE Estruturas
  • Engineering & Consulting > Electrical: Fase Engenharia
  • Engineering & Consulting > Lighting: Gilza Carvalho
  • Interior Design: Ana Flávia Souza Silva
  • Landscape: Nativa
More SpecsLess Specs
Lua House / TETRO Arquitetura - Image 7 of 25
© Luisa Lage

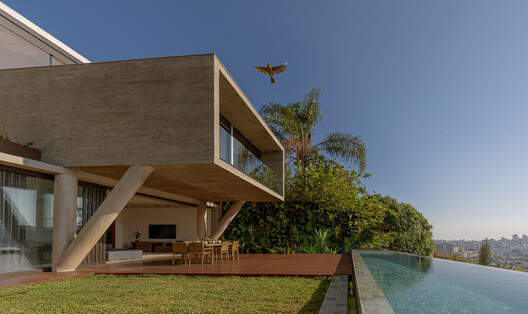
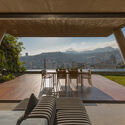
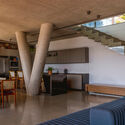
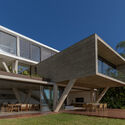
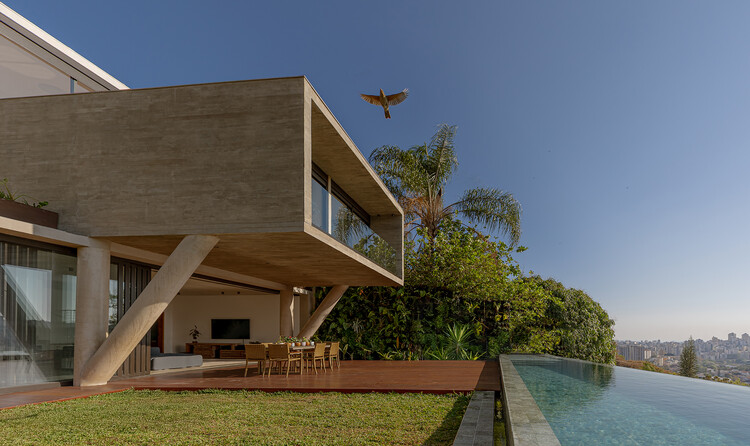
Text description provided by the architects. Casa Lua is located in Belo Horizonte, on a steeply sloping lot facing the Serra do Curral mountain range and the city skyline. This relationship with the view was decisive in the design of the project, which organizes the house into four overlapping levels, each functioning as an urban lookout.

Content Loader

Project gallery

See allShow less
About this office
Cite: "Lua House / TETRO Arquitetura" [Casa Lua / TETRO Arquitetura] 06 Jul 2026. ArchDaily. Accessed . <https://www.archdaily.com/1066908/lua-house-tetro-arquitetura> ISSN 0719-8884
© Luisa Lage

月亮住宅 / TETRO Arquitetura

You've started following your first account!

Did you know?

You'll now receive updates based on what you follow! Personalize your stream and start following your favorite authors, offices and users.