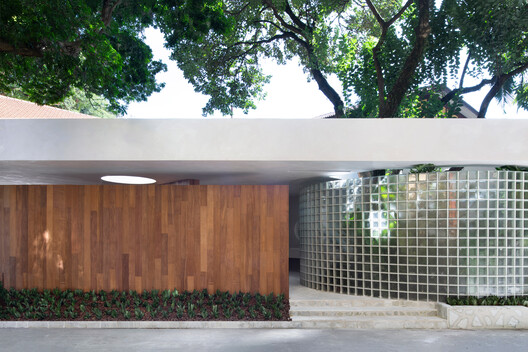


Paulistana House / João Panaggio

Paulistana House / João Panaggio - Image 2 of 22Paulistana House / João Panaggio - Interior Photography, Kitchen, Wood, CountertopPaulistana House / João Panaggio - Interior Photography, GlassPaulistana House / João Panaggio - Interior Photography, Living Room, Wood, ChairPaulistana House / João Panaggio - More Images+ 17

  • Architects: João Panaggio
  • Area Area of this architecture project Area:  170
  • Year Completion year of this architecture project Year:  2025
More SpecsLess Specs
Paulistana House / João Panaggio - Image 2 of 22

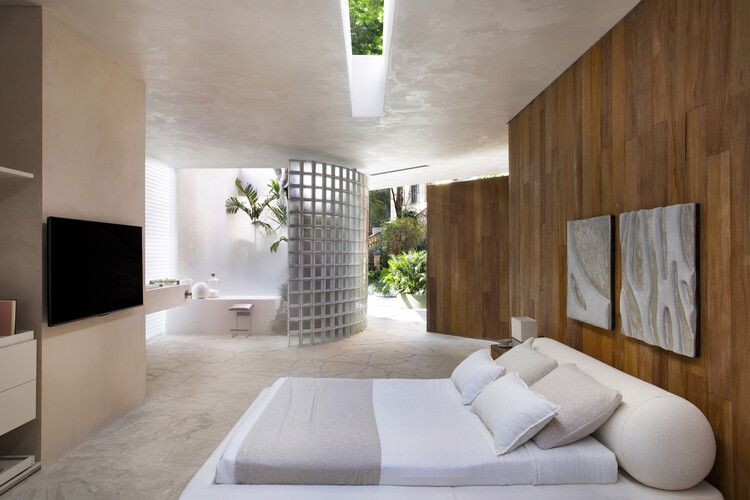
Text description provided by the architects. Architect João Panaggio presents Casa Paulistana, a 170-square-meter space designed especially for CASACOR São Paulo 2025. This is the third participation of the 29-year-old Rio de Janeiro architect in the design exhibition, marking his debut in São Paulo.

Content Loader

Project gallery

See allShow less
About this office
Cite: "Paulistana House / João Panaggio" [Casa Paulistana / João Panaggio] 06 Jul 2026. ArchDaily. Accessed . <https://www.archdaily.com/1066915/paulistana-house-joao-panaggio> ISSN 0719-8884

圣保罗住宅 / João Panaggio

You've started following your first account!

Did you know?

You'll now receive updates based on what you follow! Personalize your stream and start following your favorite authors, offices and users.