Cobr House / cobr arquitetos

Cobr House / cobr arquitetos - Interior Photography, Wood, Lighting, DoorCobr House / cobr arquitetos - Interior Photography, Wood, Table, ChairCobr House / cobr arquitetos - Interior Photography, Stairs, ConcreteCobr House / cobr arquitetos - Interior Photography, LightingCobr House / cobr arquitetos - More Images+ 16

  • Architects: cobr arquitetos
  • Area Area of this architecture project Area:  103
  • Year Completion year of this architecture project Year:  2024
  • Photographs
    Photographs:Mariana Koentopp
  • Lead Architect: Isadora Celuppi
More SpecsLess Specs
Cobr House / cobr arquitetos - Interior Photography
© Mariana Koentopp

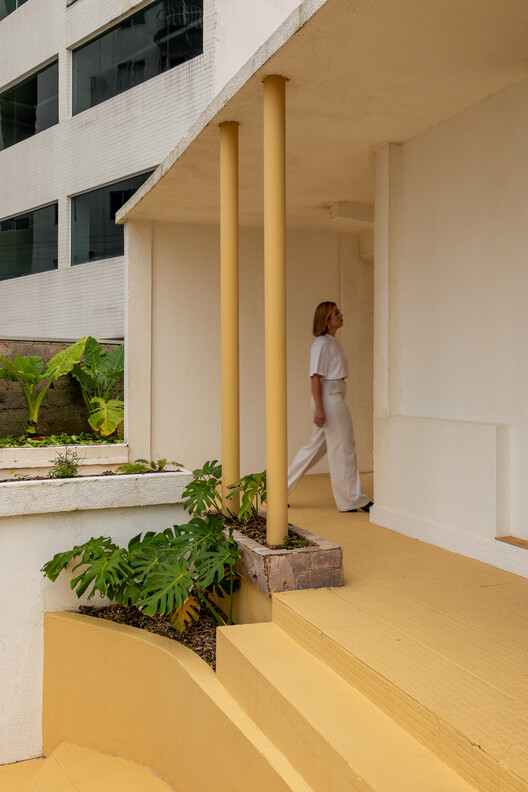
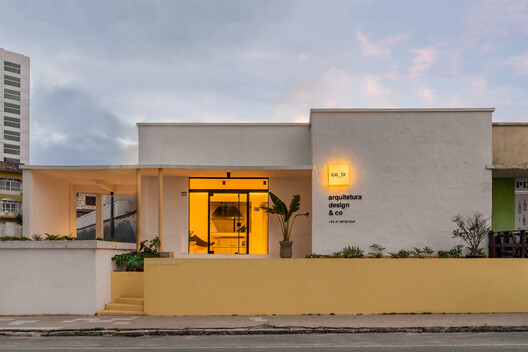
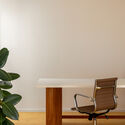
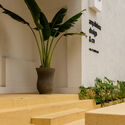
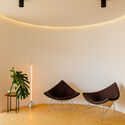
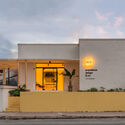
Text description provided by the architects. This challenging project led us to reflect on the kind of architecture practice we wanted to be. After a tireless search, we found a 1980s house that had already served various commercial purposes, including retail. Despite its residual compartmentalization, the house showed potential.

Content Loader

Project gallery

See allShow less
About this office
Cite: "Cobr House / cobr arquitetos" [Casa Cobr / cobr arquitetos] 06 Jul 2026. ArchDaily. Accessed . <https://www.archdaily.com/1066929/cobr-house-cobr-arquitetos> ISSN 0719-8884
© Mariana Koentopp

Cobr 住宅 / cobr arquitetos

You've started following your first account!

Did you know?

You'll now receive updates based on what you follow! Personalize your stream and start following your favorite authors, offices and users.