Sara Apartment / BLOCO Arquitetos

Sara Apartment / BLOCO Arquitetos - Interior Photography, Wood, Sofa, Table, Lighting, ChairSara Apartment / BLOCO Arquitetos - Interior Photography, Living Room, Wood, LightingSara Apartment / BLOCO Arquitetos - Interior Photography, Kitchen, Wood, Lighting, Countertop, Table, ChairSara Apartment / BLOCO Arquitetos - Interior Photography, Living Room, Wood, Sofa, Table, Lighting, ChairSara Apartment / BLOCO Arquitetos - More Images+ 16

  • Architects: BLOCO Arquitetos
  • Area Area of this architecture project Area:  68
  • Year Completion year of this architecture project Year:  2023
  • Photographs
    Photographs:Júlia Tótoli
  • Lead Architects: Daniel Mangabeira, Henrique Coutinho e Matheus Seco
More SpecsLess Specs
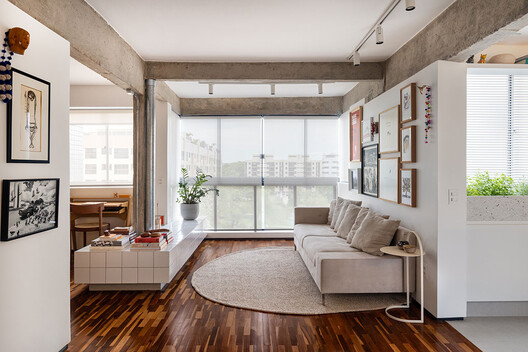
Sara Apartment / BLOCO Arquitetos - Interior Photography, Wood, Sofa, Table, Lighting, Chair
© Júlia Tótoli

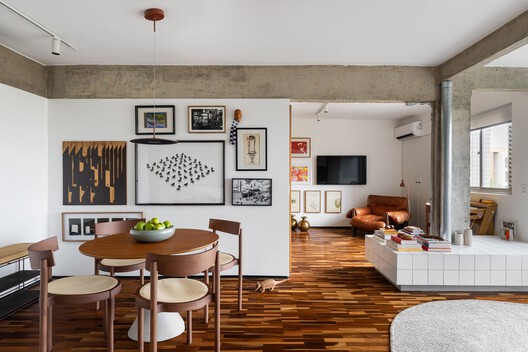
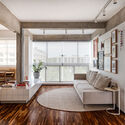
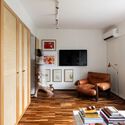
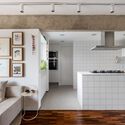
Text description provided by the architects. The renovation of this 730-square-foot (68m²) apartment reconfigured much of the original layout to meet the resident's new needs.

Content Loader

Project gallery

See allShow less
About this office
Cite: "Sara Apartment / BLOCO Arquitetos" [Apartamento Sara / BLOCO Arquitetos] 06 Jul 2026. ArchDaily. Accessed . <https://www.archdaily.com/1066961/sara-apartment-bloco-arquitetos> ISSN 0719-8884
© Júlia Tótoli

Sara公寓 / BLOCO Arquitetos

You've started following your first account!

Did you know?

You'll now receive updates based on what you follow! Personalize your stream and start following your favorite authors, offices and users.