Concrete House / RMK Arquitetura

Concrete House / RMK Arquitetura - Image 13 of 31Concrete House / RMK Arquitetura - Image 12 of 31Concrete House / RMK Arquitetura - Interior Photography, Dining room, Wood, Table, Lighting, ChairConcrete House / RMK Arquitetura - Exterior Photography, BalconyConcrete House / RMK Arquitetura - More Images+ 26

  • Architects: RMK Arquitetura
  • Area Area of this architecture project Area:  329
  • Year Completion year of this architecture project Year:  2020
  • Photographs
    Photographs:Lucas Daneris
  • Lead Architect: Otávio Zanotta Riemke
More SpecsLess Specs
Concrete House / RMK Arquitetura - Exterior Photography, Facade, Balcony, Courtyard
© Lucas Daneris

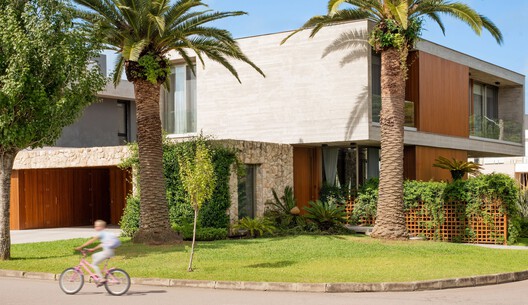
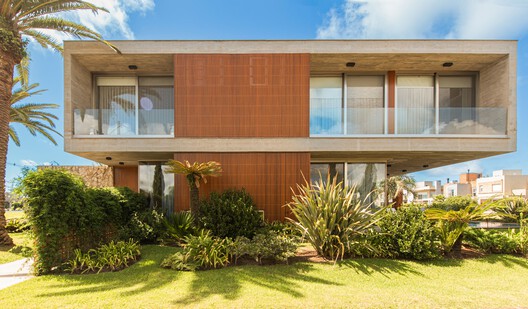
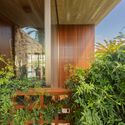
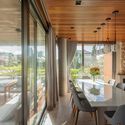
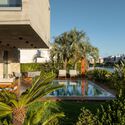
Text description provided by the architects. Situated on a corner lot, the Concrete House arranges its program through pure geometric shapes. Its volumetry is composed of a monolithic, exposed concrete prism that is alternatively supported by Moledo stone walls or projected in a cantilever over large glazed areas.

Content Loader

Project gallery

See allShow less
About this office
Cite: "Concrete House / RMK Arquitetura" [Casa Concreta / RMK Arquitetura] 06 Jul 2026. ArchDaily. Accessed . <https://www.archdaily.com/1066970/concrete-house-rmk-arquitetura> ISSN 0719-8884