Alta House / AFARQ Arquitectos

  • Architects: AFARQ Arquitectos
  • Area Area of this architecture project Area:  370
  • Year Completion year of this architecture project Year:  2023
  • Photographs
  • Manufacturers Brands with products used in this architecture project
    Manufacturers:  Atika, WoodArch
  • Lead Architect: Andrés Farías Caballero
  • Category: Houses
  • Design Team: Alessandro Altamura, Víctor Hurtado, Francisco Vidal
  • Engineering & Consulting > Civil: Hoehmann Stagno y Asociados Ingenieria de Proyectos
  • General Construction: AFARQ SPA
More SpecsLess Specs
Alta House / AFARQ Arquitectos - Image 7 of 23

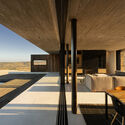
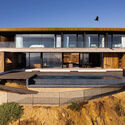
Text description provided by the architects. Located on the edge of a cliff with breathtaking views of the Pacific Ocean, Casa Alta is a summer and weekend residence situated 90 kilometers northwest of Santiago, Chile. The surrounding area is characterized by an abundance of native flora and fauna, and is renowned for its unique natural beauty. In addition to making the most of the magnificent views, the client placed special importance on having spaces that could combine family activities with an active social life.

Content Loader

Project gallery

See allShow less
About this office
Cite: "Alta House / AFARQ Arquitectos" [Casa Alta / AFARQ Arquitectos] 06 Jul 2026. ArchDaily. Accessed . <https://www.archdaily.com/1067555/alta-house-afarq-arquitectos> ISSN 0719-8884

You've started following your first account!

Did you know?

You'll now receive updates based on what you follow! Personalize your stream and start following your favorite authors, offices and users.