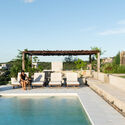
La Deseada House / Claudia Notari

La Deseada House / Claudia Notari - Interior Photography, ChairLa Deseada House / Claudia Notari - Interior PhotographyLa Deseada House / Claudia Notari - Interior Photography, Kitchen, Wood, Lighting, Chair, CountertopLa Deseada House / Claudia Notari - Exterior PhotographyLa Deseada House / Claudia Notari - More Images+ 22

  • Category: Houses
  • Architect In Charge: Claudia Notari
  • Collaborators: Agustina Pascolo
More SpecsLess Specs
La Deseada House / Claudia Notari - Image 7 of 27
© Juan Cruz Paredes

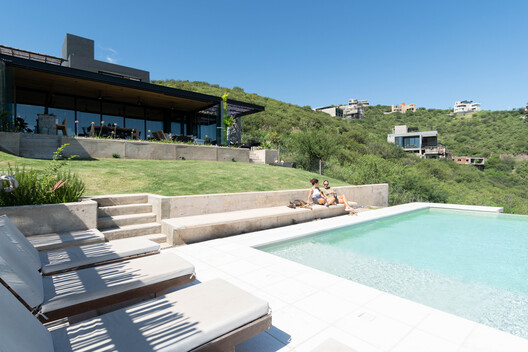
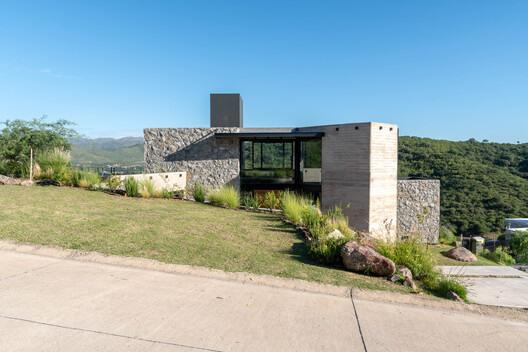
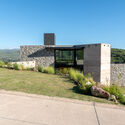
Text description provided by the architects. The house is located at the foot of the Sierras Chicas in the city of La Calera, about 15 km from downtown Córdoba. During the design process, the landscape was the main protagonist. Situated in a privileged environment, the house constantly seeks to frame views of the mountains, especially two iconic peaks: Pan de Azúcar and San Fernando. The layout of the home follows the topography of the land, which featured a slope of approximately 12 meters.

Content Loader

Project gallery

See allShow less
About this office
Cite: "La Deseada House / Claudia Notari" [Casa La Deseada / Claudia Notari] 06 Jul 2026. ArchDaily. Accessed . <https://www.archdaily.com/1067557/la-deseada-house-claudia-notari> ISSN 0719-8884

You've started following your first account!

Did you know?

You'll now receive updates based on what you follow! Personalize your stream and start following your favorite authors, offices and users.