D12 House / PAR Arquitectos

D12 House / PAR Arquitectos - Interior Photography, Living Room, Wood, Table, Chair, Balcony, BeamD12 House / PAR Arquitectos - Exterior PhotographyD12 House / PAR Arquitectos - Exterior Photography, CoastD12 House / PAR Arquitectos - Interior Photography, Living RoomD12 House / PAR Arquitectos - More Images+ 22

  • Architects: PAR Arquitectos
  • Area Area of this architecture project Area:  350
  • Year Completion year of this architecture project Year:  2024
  • Photographs
    Photographs:Felipe Cantillana
  • Manufacturers Brands with products used in this architecture project
    Manufacturers:  Topwood
  • Lead Architects: Alvaro Cortes, Jose Tomas Pardo
More SpecsLess Specs
D12 House / PAR Arquitectos - Image 10 of 27
© Felipe Cantillana

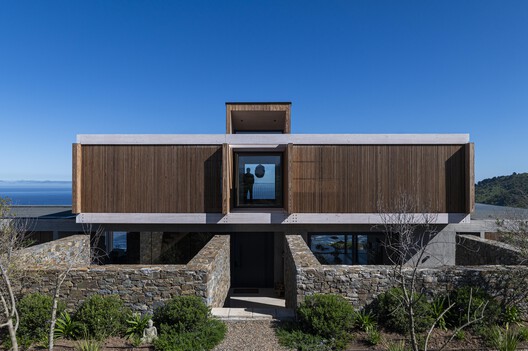
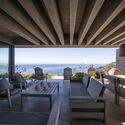
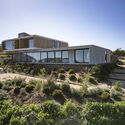
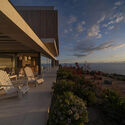
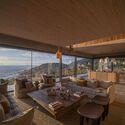
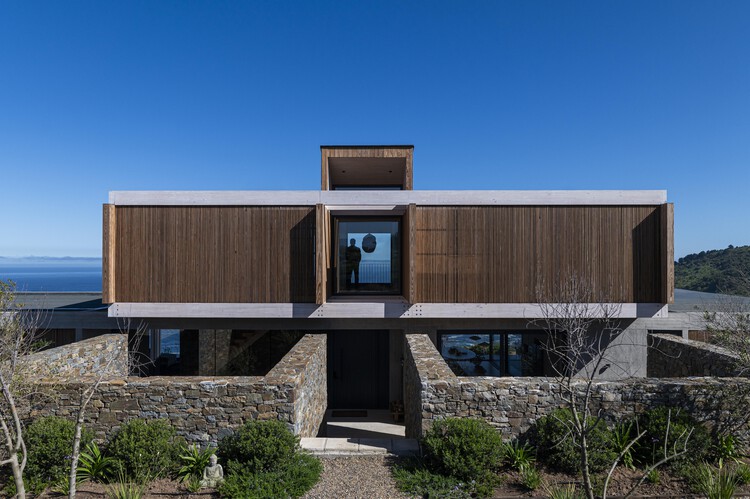
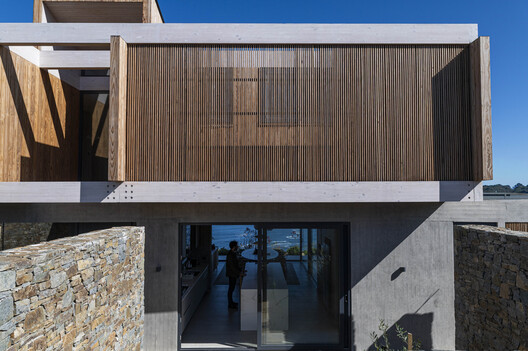
Text description provided by the architects. The brief was for a vacation home for a family with four children, driven by the desire for a relaxing beach retreat. The design prioritizes noble materials and open, fluid spaces that encourage gathering.

Content Loader

Project gallery

See allShow less
About this office
Cite: "D12 House / PAR Arquitectos" [Casa D12 / PAR Arquitectos] 06 Jul 2026. ArchDaily. Accessed . <https://www.archdaily.com/1067562/d12-house-par-arquitectos> ISSN 0719-8884

You've started following your first account!

Did you know?

You'll now receive updates based on what you follow! Personalize your stream and start following your favorite authors, offices and users.