Chilling House / Estudio MC Arquitectos

Chilling House / Estudio MC Arquitectos - Exterior PhotographyChilling House / Estudio MC Arquitectos - Exterior Photography, Wood, Courtyard, PatioChilling House / Estudio MC Arquitectos - Image 4 of 50Chilling House / Estudio MC Arquitectos - Interior Photography, Kitchen, Countertop, Wood, Lighting, Door, GlassChilling House / Estudio MC Arquitectos - More Images+ 45

  • Area Area of this architecture project Area:  1100
  • Year Completion year of this architecture project Year:  2023
  • Photographs
    Photographs:Alejandro Peral
  • Manufacturers Brands with products used in this architecture project
    Manufacturers:  Daikin, SBG
  • Category: Houses
  • Architect In Charge: Matías Cuccorese
More SpecsLess Specs
Chilling House / Estudio MC Arquitectos - Exterior Photography
© Alejandro Peral

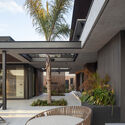
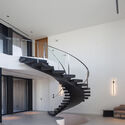
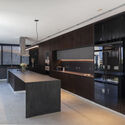
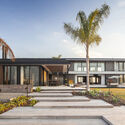
Text description provided by the architects. The house is situated on a double lot of 21,200 square feet (1,970 m²), overlooking the lagoon in the Terralagos neighborhood of Canning, Buenos Aires. Its L-shaped footprint allows the structure to engage with the site and its boundaries. Openings carved into the concrete slabs bring light and air into the volume, incorporating vegetation and creating a seamless connection with the outdoors.

Content Loader

Project gallery

See allShow less
About this office
Cite: "Chilling House / Estudio MC Arquitectos" [Chilling House / Estudio MC Arquitectos] 06 Jul 2026. ArchDaily. Accessed . <https://www.archdaily.com/1067586/chilling-house-estudio-mc-arquitectos> ISSN 0719-8884

You've started following your first account!

Did you know?

You'll now receive updates based on what you follow! Personalize your stream and start following your favorite authors, offices and users.