Flandes Townhouse / Estudio Alinea

Flandes Townhouse / Estudio Alinea - Exterior PhotographyFlandes Townhouse / Estudio Alinea - Image 3 of 25Flandes Townhouse / Estudio Alinea - Exterior Photography, Concrete, BalconyFlandes Townhouse / Estudio Alinea - Interior Photography, Wood, Sofa, Table, Chair, LightingFlandes Townhouse / Estudio Alinea - More Images+ 20

  • Architects: Estudio Alinea
  • Area Area of this architecture project Area:  620
  • Year Completion year of this architecture project Year:  2024
  • Photographs
    Photographs:Cristóbal Correa
  • Lead Architects: NIcolas Irarrazabal - Francisco Godoy
More SpecsLess Specs
Flandes Townhouse / Estudio Alinea - Exterior Photography
© Cristóbal Correa

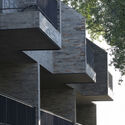
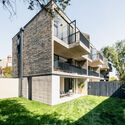
Text description provided by the architects. Townhouse Flandes is a low-rise densification project designed as a single three-story volume measuring 9m x 30m, which houses four private condominium residences.

Content Loader

Project gallery

See allShow less
About this office
Cite: "Flandes Townhouse / Estudio Alinea" [Townhouse Flandes / Estudio Alinea] 06 Jul 2026. ArchDaily. Accessed . <https://www.archdaily.com/1067614/flandes-townhouse-estudio-alinea> ISSN 0719-8884

You've started following your first account!

Did you know?

You'll now receive updates based on what you follow! Personalize your stream and start following your favorite authors, offices and users.