Haras Entrevero / Estúdio Mangava

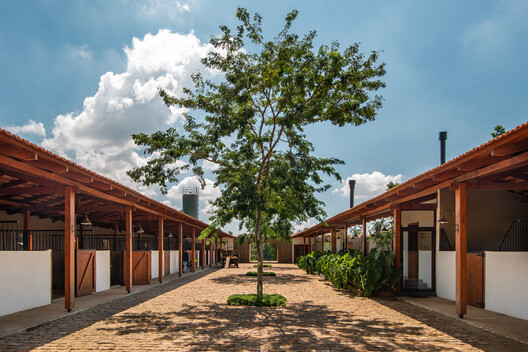
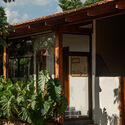
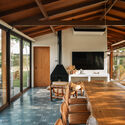
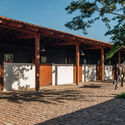
Haras Entrevero / Estúdio Mangava - Exterior Photography, WoodHaras Entrevero / Estúdio Mangava - Interior Photography, Living Room, Wood, Table, Lighting, Chair, Beam, GlassHaras Entrevero / Estúdio Mangava - Exterior PhotographyHaras Entrevero / Estúdio Mangava - Interior Photography, Wood, BeamHaras Entrevero / Estúdio Mangava - More Images+ 24

  • Architects: Estúdio Mangava
  • Area Area of this architecture project Area:  1000
  • Year Completion year of this architecture project Year:  2024
  • Photographs
    Photographs:Lela Leme
  • Lead Architects: Paula Pereira, André Furcolin
More SpecsLess Specs
Haras Entrevero / Estúdio Mangava - Image 10 of 29
© Lela Leme

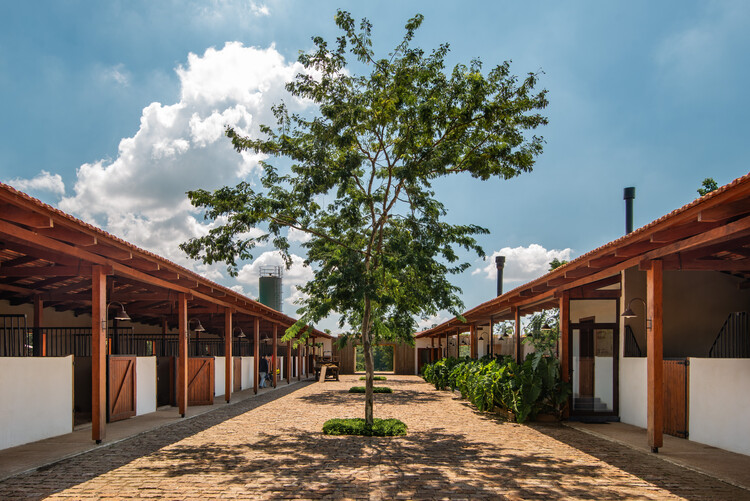
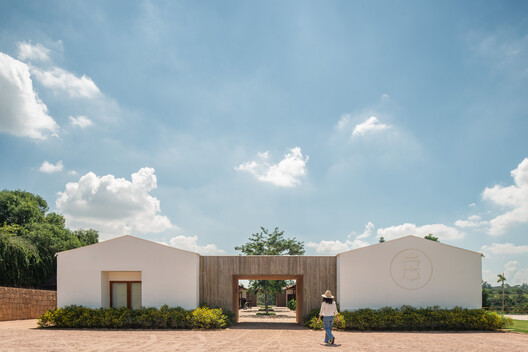
Text description provided by the architects. Haras Entrevero is a project born from the desire to sensitively integrate architecture and landscape. Sited in the midst of nature, the space was designed to enhance the experience of both daily residents and occasional visitors, fostering a balance between functionality, aesthetics, and an appreciation for the rural environment.

Content Loader

Project gallery

See allShow less
About this office
Cite: "Haras Entrevero / Estúdio Mangava" [Haras Entrevero / Estúdio Mangava] 06 Jul 2026. ArchDaily. Accessed . <https://www.archdaily.com/1067719/haras-entrevero-estudio-mangava> ISSN 0719-8884
© Lela Leme

Entrevero 马场 / Estúdio Mangava

You've started following your first account!

Did you know?

You'll now receive updates based on what you follow! Personalize your stream and start following your favorite authors, offices and users.