

Amaralina Penthouse / Undiú

Amaralina Penthouse / Undiú - Image 2 of 29Amaralina Penthouse / Undiú - Image 3 of 29Amaralina Penthouse / Undiú - Interior Photography, Dining roomAmaralina Penthouse / Undiú - Interior Photography, ChairAmaralina Penthouse / Undiú - More Images+ 24

  • Architects: Undiú
  • Area Area of this architecture project Area:  100
  • Year Completion year of this architecture project Year:  2025
  • Photographs
    Photographs:Pedro Kok
  • Lead Architects: Tomás Millan, Victor Oliveira
More SpecsLess Specs
Amaralina Penthouse / Undiú - Image 5 of 29
© Pedro Kok

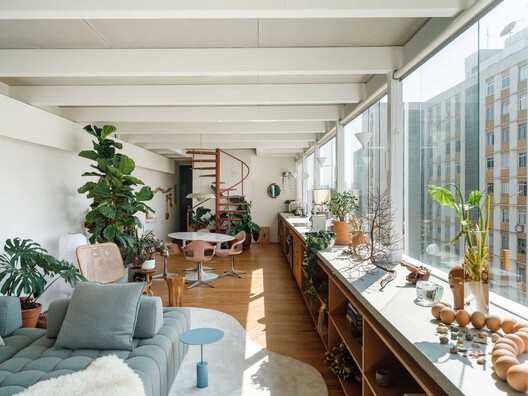
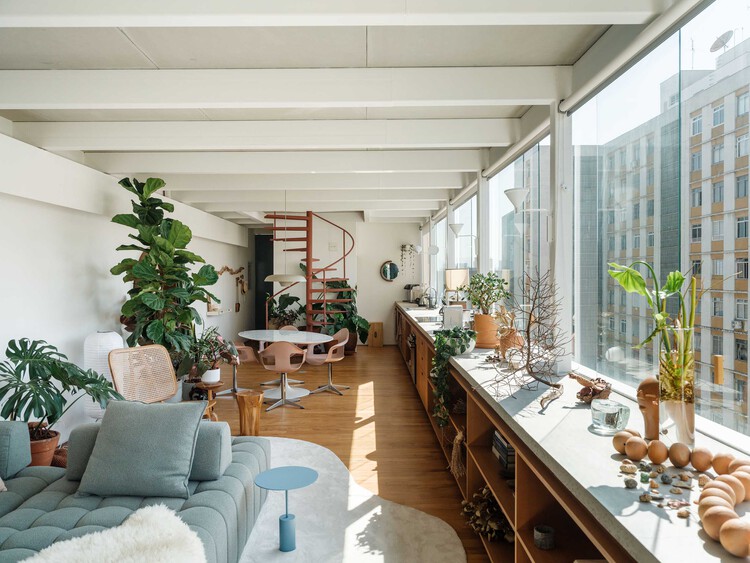
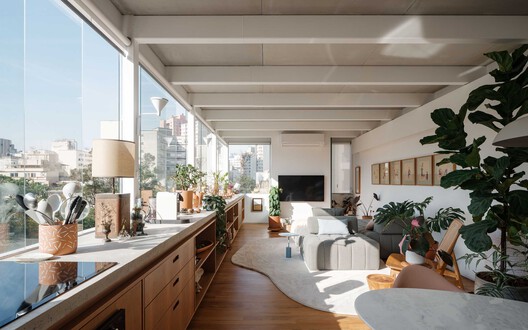
Text description provided by the architects. Designing and building the penthouse in the Amaralina Building was a major learning experience. When the client purchased the property and hired us, she asked for a renovation that would make the most of the views toward the treetops of Rotary Square in São Paulo.

Content Loader

Project gallery

See allShow less
About this office
Cite: "Amaralina Penthouse / Undiú" [Cobertura Amaralina / Undiú] 06 Jul 2026. ArchDaily. Accessed . <https://www.archdaily.com/1067740/amaralina-penthouse-undiu> ISSN 0719-8884

You've started following your first account!

Did you know?

You'll now receive updates based on what you follow! Personalize your stream and start following your favorite authors, offices and users.