
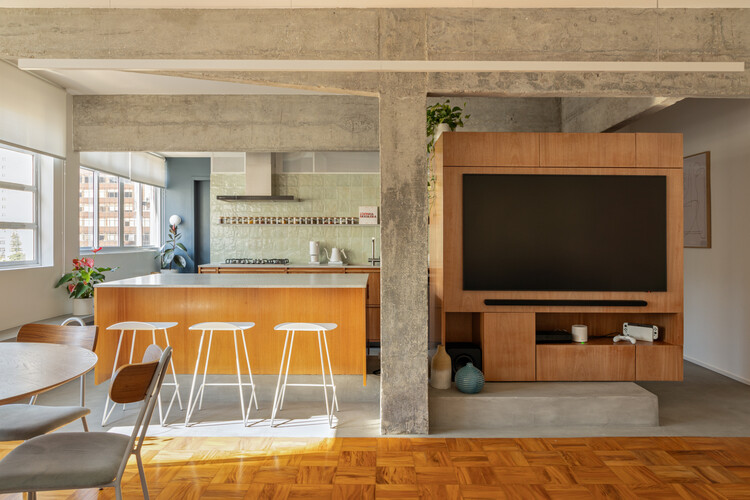
Paulista Apartment / COTA760

Paulista Apartment / COTA760 - Interior Photography, Dining room, Table, Chair, Wood, LightingPaulista Apartment / COTA760 - Interior Photography, Chair, Table, Wood, LightingPaulista Apartment / COTA760 - Interior Photography, Wood, Chair, Table, Lighting, GlassPaulista Apartment / COTA760 - Interior Photography, Kitchen, Wood, Lighting, Table, Countertop, ChairPaulista Apartment / COTA760 - More Images+ 22

  • Architects: COTA760
  • Area Area of this architecture project Area:  110
  • Year Completion year of this architecture project Year:  2025
  • Photographs
    Photographs:Leila Viegas
  • Lead Architects: Luis Rossi, Nicolas Le Roux, Paula Lemos
More SpecsLess Specs
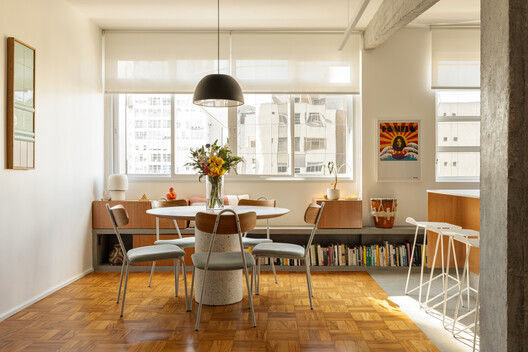
Paulista Apartment / COTA760 - Interior Photography, Dining room, Table, Chair, Wood, Lighting
© Leila Viegas

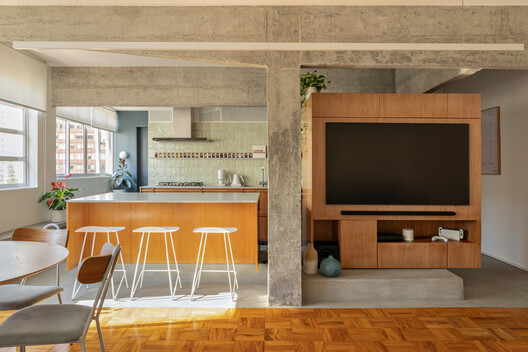
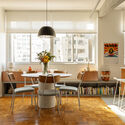
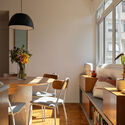
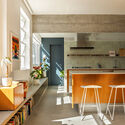
Text description provided by the architects. This vintage apartment of just over 1,180 square feet (110m²) in the Paulista Avenue area of São Paulo had already been Gabriel's home years prior. He was particularly fond of the location and the property's features, such as the large windows, generous spaces, and hardwood flooring. Upon discovering the apartment was up for sale, he decided to buy it and move back in—this time with the opportunity to renovate and further enhance everything the space had to offer.

Content Loader

Project gallery

See allShow less
About this office
Cite: "Paulista Apartment / COTA760" [Apartamento Paulista / COTA760] 06 Jul 2026. ArchDaily. Accessed . <https://www.archdaily.com/1067752/paulista-apartment-cota760> ISSN 0719-8884

You've started following your first account!

Did you know?

You'll now receive updates based on what you follow! Personalize your stream and start following your favorite authors, offices and users.