
Calderón House / Arce&Westermeier

Calderón House / Arce&Westermeier - Exterior Photography, WoodCalderón House / Arce&Westermeier - Exterior Photography, WoodCalderón House / Arce&Westermeier - Exterior Photography, WoodCalderón House / Arce&Westermeier - Exterior Photography, Facade, ConcreteCalderón House / Arce&Westermeier - More Images+ 14

  • Architects: Arce&Westermeier
  • Area Area of this architecture project Area:  200
  • Year Completion year of this architecture project Year:  2023
  • Photographs
    Photographs:Nicolas Saieh
  • Manufacturers Brands with products used in this architecture project
    Manufacturers:  Topwood
  • Lead Architect: Felipe Arce
More SpecsLess Specs
Calderón House / Arce&Westermeier - Exterior Photography, Wood
© Nicolas Saieh

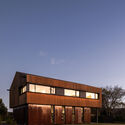
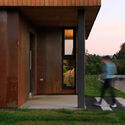
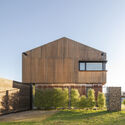
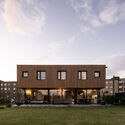
Text description provided by the architects. In Valdivia, Los Ríos Region, characterized by persistent rainfall and changing light, the brief called for a home capable of offering shelter without sacrificing spaciousness. The starting point was the southern "roof" as a unifying gesture and the desire to separate two distinct settings: a busy, controlled front facing the street, and a protected backyard that serves as the hub of daily life. We were also interested in working with materials that speak for themselves: corten steel for its visible, honest aging, and wood for its tactile warmth and cohesive reading.

Content Loader

Project gallery

See allShow less
About this office
Cite: "Calderón House / Arce&Westermeier" [Casa Calderón / Arce&Westermeier] 06 Jul 2026. ArchDaily. Accessed . <https://www.archdaily.com/1068415/calderon-house-arce-and-westermeier> ISSN 0719-8884

You've started following your first account!

Did you know?

You'll now receive updates based on what you follow! Personalize your stream and start following your favorite authors, offices and users.