Piedra Roja House / PAR Arquitectos

Piedra Roja House / PAR Arquitectos - Interior Photography, Living Room, Wood, ChairPiedra Roja House / PAR Arquitectos - Image 3 of 28Piedra Roja House / PAR Arquitectos - Image 4 of 28Piedra Roja House / PAR Arquitectos - Interior Photography, Kitchen, Wood, Countertop, Lighting, TablePiedra Roja House / PAR Arquitectos - More Images+ 23

More SpecsLess Specs
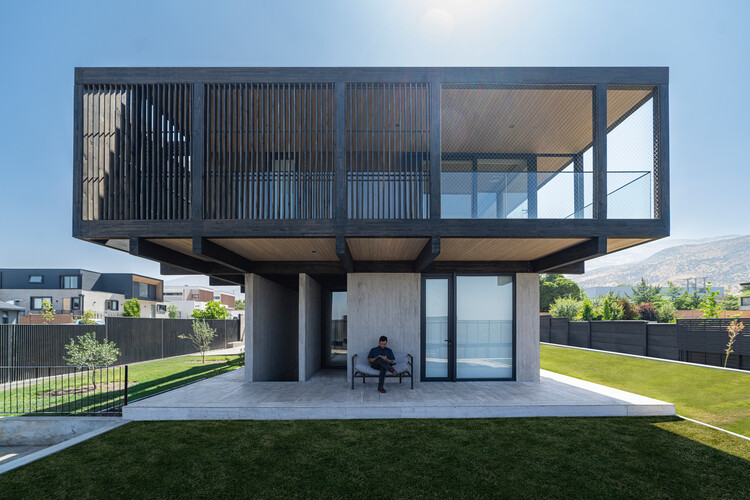
Piedra Roja House / PAR Arquitectos - Exterior Photography
© Felipe Cantillana

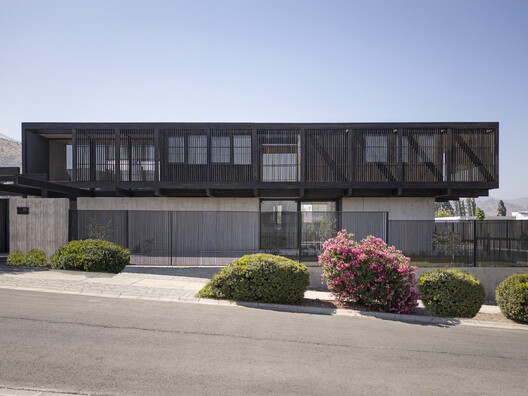
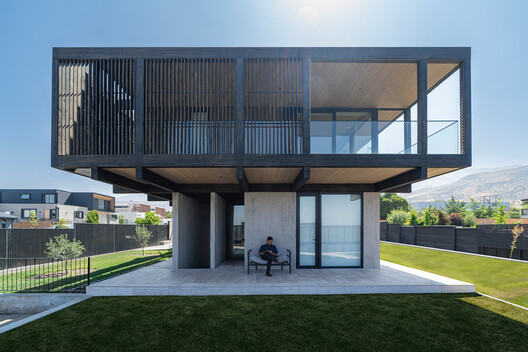
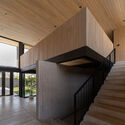
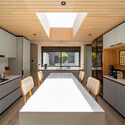
Text description provided by the architects. On a medium-slope plot descending along its length, located within a gated community on the outskirts of Santiago, this single-family home was designed using CNC-milled glulam as the structural system. This choice was driven by its efficient assembly times, high-quality execution, savings on general construction overhead, and the expressive possibilities it brings to the architectural design.

Content Loader

Project gallery

See allShow less
About this office
Cite: "Piedra Roja House / PAR Arquitectos" [Casa Piedra Roja / PAR Arquitectos] 06 Jul 2026. ArchDaily. Accessed . <https://www.archdaily.com/1068426/piedra-roja-house-par-arquitectos> ISSN 0719-8884
© Felipe Cantillana

红石住宅 / PAR 建筑事务所

You've started following your first account!

Did you know?

You'll now receive updates based on what you follow! Personalize your stream and start following your favorite authors, offices and users.