
-
Architects: Llamedo Arquitectos
- Area: 225 m²
- Year: 2024
-
Photographs:Estudio Gustavo Frittegotto



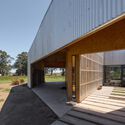
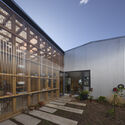
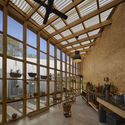
Text description provided by the architects. Built on a square 5-hectare plot in the middle of the sandy pampas (Mari Lauquen, near Trenque Lauquen) where most of the vegetation was planted in the past by its owner, the house joins two existing structures to form an uneven triangle. The first is the caretaker's house, a prefabricated construction made of concrete panels with a gabled metal roof and continuous verandas; the second is a new barn, also with a gabled roof and metal walls.