
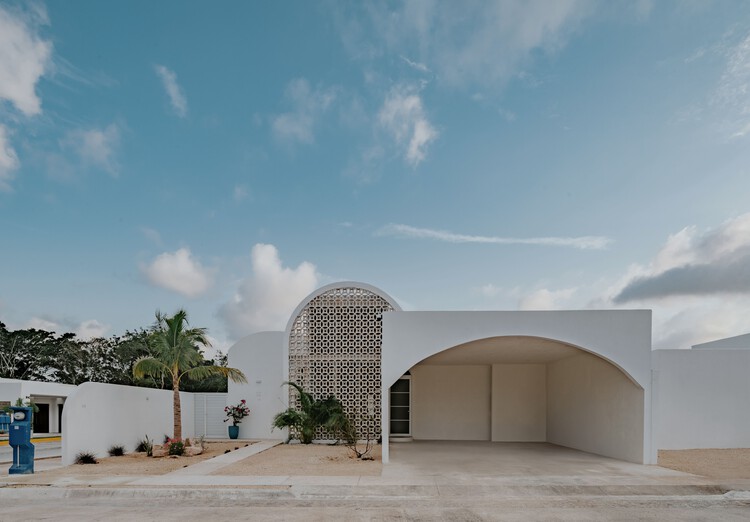
Villa Nink El Arca / Arquitectura Elemental

Villa Nink El Arca / Arquitectura Elemental - Image 2 of 23Villa Nink El Arca / Arquitectura Elemental - Interior Photography, ChairVilla Nink El Arca / Arquitectura Elemental - Image 4 of 23Villa Nink El Arca / Arquitectura Elemental - Image 5 of 23Villa Nink El Arca / Arquitectura Elemental - More Images+ 18

  • Area Area of this architecture project Area:  290
  • Year Completion year of this architecture project Year:  2024
  • Photographs
    Photographs:Diafragmas
  • Lead Architects: Arq. Fernanda Torres Juárez, Arq. Luis Manuel Ramírez Molina
  • Category: Houses
  • Lead Team: Arq. Fabiola Estrada
  • Design Team: Arq. Luis Contreras, Andrea Abud
  • Technical Team: Arq. Dayner Huchin, Juan Pablo Aparicio
More SpecsLess Specs
Villa Nink El Arca / Arquitectura Elemental - Image 2 of 23
© Diafragmas

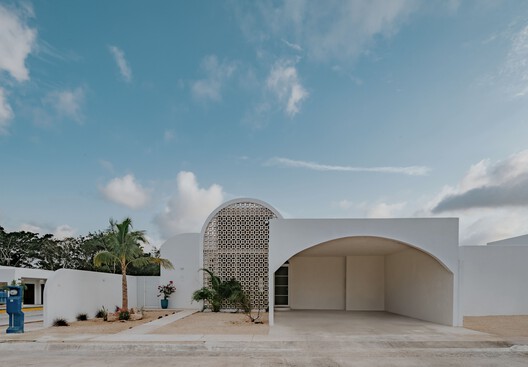
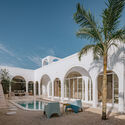
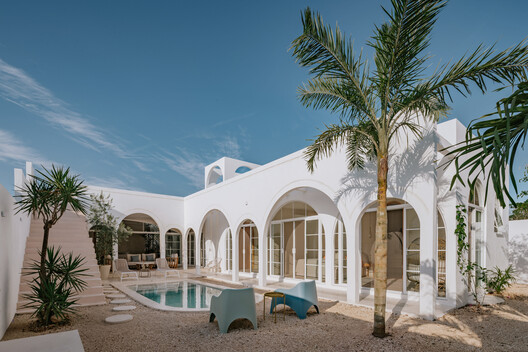
Text description provided by the architects. From the outside, the facade evokes the simplicity and brightness of traditional Yucatecan houses, reinterpreted with contemporary influences. While its white arches and volumes may recall Mediterranean styles, in the context of Mérida, this design choice highlights an aesthetic of freshness and spaciousness, ideal for the warm local climate. The goal is a visual integration that, without being mimetic, harmonizes with the colonial and tropical character of the city.

Content Loader

Project gallery

See allShow less
About this office
Cite: "Villa Nink El Arca / Arquitectura Elemental" [Villa Nink El Arca / Arquitectura Elemental] 06 Jul 2026. ArchDaily. Accessed . <https://www.archdaily.com/1068438/villa-nink-el-arca-arquitectura-elemental> ISSN 0719-8884