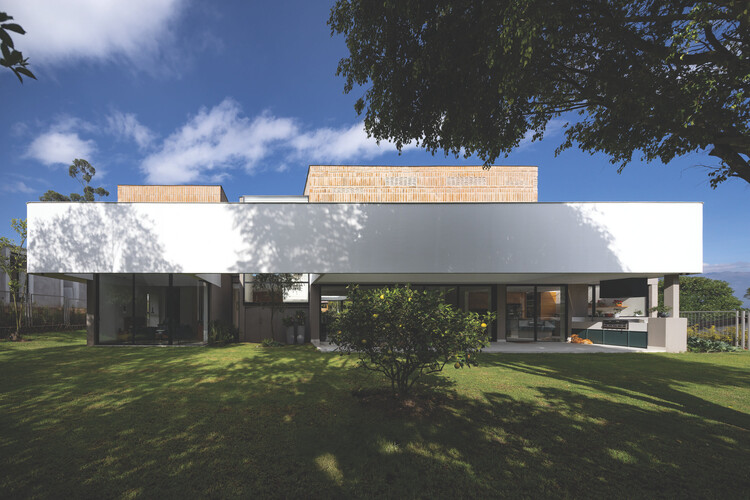
Dominga / nicolas&nicolas

Dominga / nicolas&nicolas - Image 2 of 31Dominga / nicolas&nicolas - Interior Photography, Kitchen, Countertop, Wood, LightingDominga / nicolas&nicolas - Image 4 of 31Dominga / nicolas&nicolas - Image 5 of 31Dominga / nicolas&nicolas - More Images+ 26

  • Architects: nicolas&nicolas
  • Area Area of this architecture project Area:  450
  • Year Completion year of this architecture project Year:  2025
  • Photographs
    Photographs:JAG Studio
  • Lead Architects: Nicolás Vivas & Nicolás López
  • Category: Houses
  • Construction Manager: Willan Mora
  • Concrete Structure: Argu Projects
  • Metal Structure: Simetrika
  • Landscape: Lorena Velasco
  • Structural Engineering: Vanegas Martinez
  • Hydro Sanitary Engineering: Diego Tello
  • Electrical And Electronic Engineering: Jorge Gomez
More SpecsLess Specs
Dominga / nicolas&nicolas - Image 7 of 31
© JAG Studio

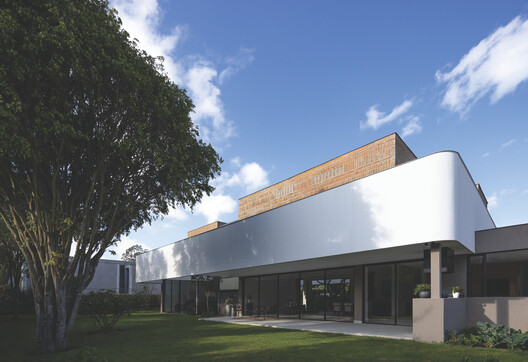
Text description provided by the architects. Dominga is located on a 1,000-square-meter plot of land, typical of current real estate developments in the Puembo area on the outskirts of Quito. Roughly 20 years ago, before experiencing today's urban saturation, this area was known for its suburban nature, rammed-earth walls, and artisans who made clay bricks fired in traditional kilns—elements that have gradually disappeared due to urban growth. Historically speaking, it is a context with much worth remembering.

Content Loader

Project gallery

See allShow less
About this office
Cite: "Dominga / nicolas&nicolas" [Dominga / nicolas&nicolas] 06 Jul 2026. ArchDaily. Accessed . <https://www.archdaily.com/1068439/dominga-nicolas-and-nicolas> ISSN 0719-8884

You've started following your first account!

Did you know?

You'll now receive updates based on what you follow! Personalize your stream and start following your favorite authors, offices and users.