R4 House / Manzo de Alba Taller

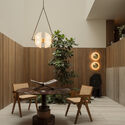
R4 House / Manzo de Alba Taller - Interior Photography, Kitchen, Wood, Countertop, Lighting, ChairR4 House / Manzo de Alba Taller - Interior Photography, Wood, Lighting, ChairR4 House / Manzo de Alba Taller - Interior Photography, Living Room, ChairR4 House / Manzo de Alba Taller - Interior Photography, Dining room, Wood, LightingR4 House / Manzo de Alba Taller - More Images+ 19

  • Area Area of this architecture project Area:  675
  • Year Completion year of this architecture project Year:  2024
  • Photographs
    Photographs:César Belio
  • Lead Architects: Bárbara Manzo García, Andrés Rodolfo Hernández de Alba
  • Category: Renovation
  • Lead Team: Andrés Rodolfo Hernández de Alba, Bárbara Manzo García
  • Interior Design: Kenya Rodriguez Estudio
  • General Construction: Del Muro Construcciones
  • Landscape Architecture: EntrePlantas
More SpecsLess Specs
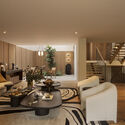
R4 House / Manzo de Alba Taller - Interior Photography, Living Room, Chair
© César Belio

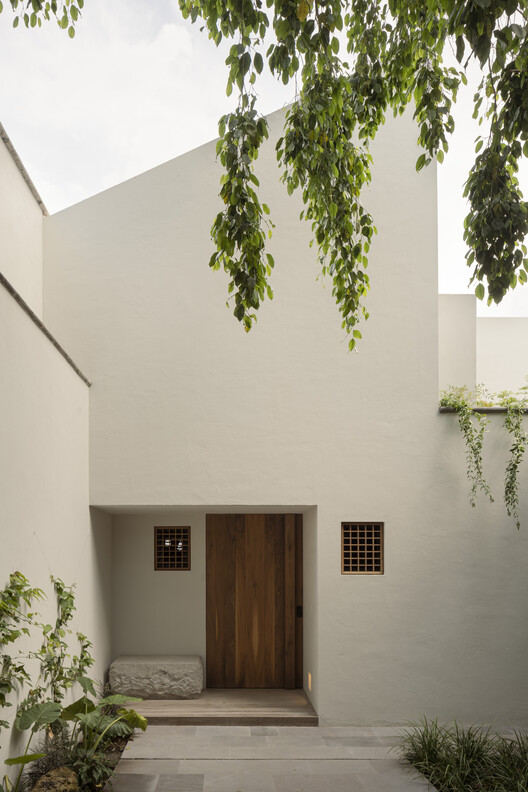
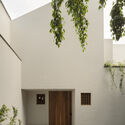
Text description provided by the architects. Casa R4 is located in Guadalajara, Jalisco, Mexico. The project emerged with the intention of remodeling a house over 30 years old, which was functioning as offices. It was necessary to redistribute and readapt the spaces to suit the new family that would inhabit it and their needs.

Content Loader

Project gallery

See allShow less
About this office
Cite: "R4 House / Manzo de Alba Taller" [Casa R4 / Manzo de Alba Taller] 06 Jul 2026. ArchDaily. Accessed . <https://www.archdaily.com/1068441/r4-house-manzo-de-alba-taller> ISSN 0719-8884