Calle Larga House / emA Arquitectos

Calle Larga House / emA Arquitectos - Interior Photography, Wood, Door, Glass, BeamCalle Larga House / emA Arquitectos - Image 3 of 26Calle Larga House / emA Arquitectos - Interior Photography, Wood, Door, GlassCalle Larga House / emA Arquitectos - Image 5 of 26Calle Larga House / emA Arquitectos - More Images+ 21

More SpecsLess Specs
Calle Larga House / emA Arquitectos - Image 3 of 26
© Marcos Mendizabal

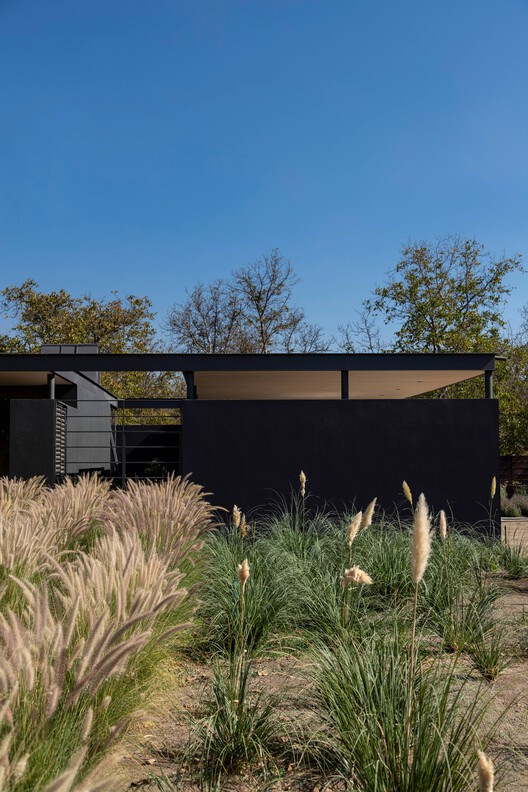
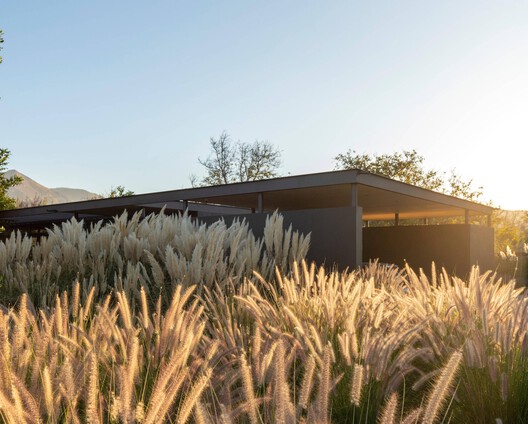
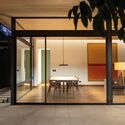
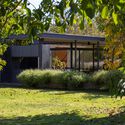
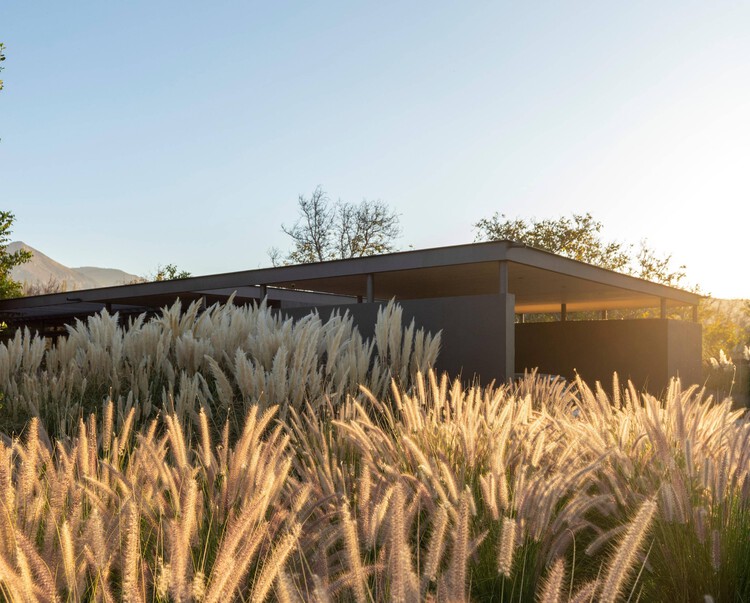
Text description provided by the architects. This contemporary home in a rural setting is sited to respect the existing natural grid of walnut trees, turning it into the organizing principle of the project. Rather than imposing a structure onto the landscape, the architecture seeks to reinterpretation its logic, organizing the programmatic requirements into spaces that materialize a fluid relationship between the built and the natural.

Content Loader

Project gallery

See allShow less
About this office
Cite: "Calle Larga House / emA Arquitectos" [Casa Calle Larga / emA Arquitectos] 06 Jul 2026. ArchDaily. Accessed . <https://www.archdaily.com/1068450/calle-larga-house-ema-arquitectos> ISSN 0719-8884

You've started following your first account!

Did you know?

You'll now receive updates based on what you follow! Personalize your stream and start following your favorite authors, offices and users.