UKE Restaurant / ESTUDIOLOCAL

UKE Restaurant / ESTUDIOLOCAL - Image 2 of 24UKE Restaurant / ESTUDIOLOCAL - Interior Photography, Wood, LightingUKE Restaurant / ESTUDIOLOCAL - Interior Photography, Wood, LightingUKE Restaurant / ESTUDIOLOCAL - Image 5 of 24UKE Restaurant / ESTUDIOLOCAL - More Images+ 19

  • Architects: ESTUDIOLOCAL
  • Area Area of this architecture project Area:  37
  • Year Completion year of this architecture project Year:  2025
  • Photographs
    Photographs:Renzo Rebagliati
  • Manufacturers Brands with products used in this architecture project
    Manufacturers:  Scanavini
  • Lead Architects: Andrea Zavala Torres, Oscar Pita Wu
  • Design Team: Xiomara Montoya, Camila Paredes
  • Technical Team: Kelly Colquichagua
  • Engineering & Consulting > Electrical: Juan Choque
  • Engineering & Consulting > Mechanical: ADS
More SpecsLess Specs
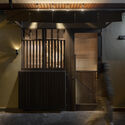
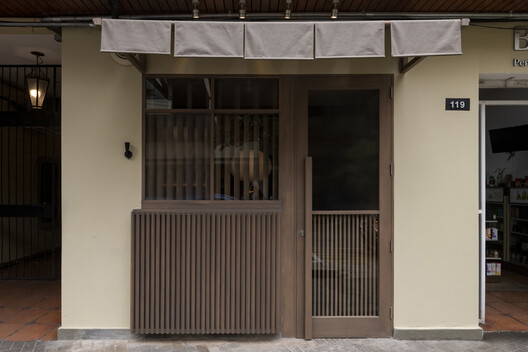
UKE Restaurant / ESTUDIOLOCAL - Interior Photography, Wood, Door, Balcony
© Renzo Rebagliati

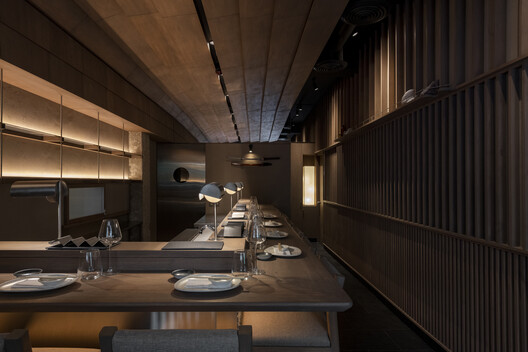
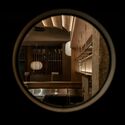
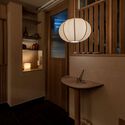
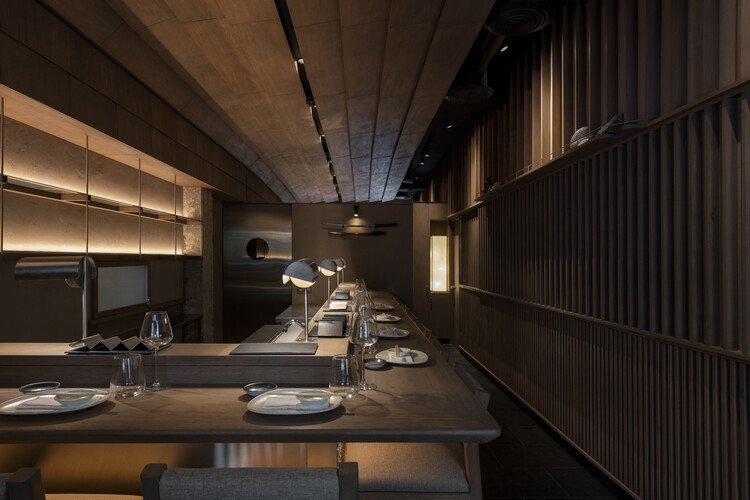
Text description provided by the architects. Located in San Isidro, inside a shopping arcade on Miguel Dasso, UKE was designed in 37 m² as an architecture of precision and atmosphere. The project interprets traditional Japanese elements through a contemporary, quiet, and tactile lens.

Content Loader

Project gallery

See allShow less
About this office
Cite: "UKE Restaurant / ESTUDIOLOCAL" [UKE Restaurante / ESTUDIOLOCAL] 06 Jul 2026. ArchDaily. Accessed . <https://www.archdaily.com/1068500/uke-restaurant-estudiolocal> ISSN 0719-8884

You've started following your first account!

Did you know?

You'll now receive updates based on what you follow! Personalize your stream and start following your favorite authors, offices and users.