Jasmin House / MIDA ARQUITETURA

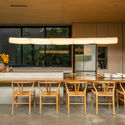
Jasmin House / MIDA ARQUITETURA - Interior PhotographyJasmin House / MIDA ARQUITETURA - Interior Photography, Kitchen, Wood, Table, ChairJasmin House / MIDA ARQUITETURA - Interior PhotographyJasmin House / MIDA ARQUITETURA - Interior Photography, WoodJasmin House / MIDA ARQUITETURA - More Images+ 18

  • Architects: MIDA ARQUITETURA
  • Area Area of this architecture project Area:  130
  • Year Completion year of this architecture project Year:  2024
  • Photographs
    Photographs:Israel Gollino
  • Lead Architect: Michell Damascena
  • Category: Houses
  • Project Team: MICHELL DAMASCENA
  • Engineering: LAROC ENGENHARIA
  • Lighting: Huni Ilumina
  • Woodworking: ULIAN MÓVEIS
More SpecsLess Specs
Jasmin House / MIDA ARQUITETURA - Interior Photography
© Israel Gollino

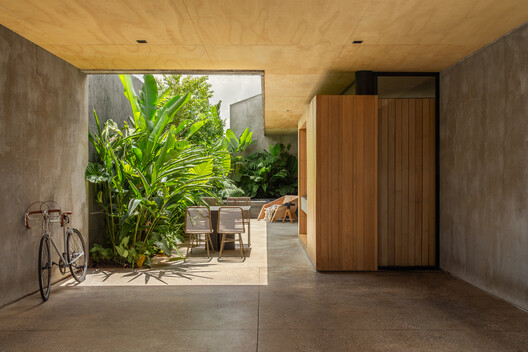
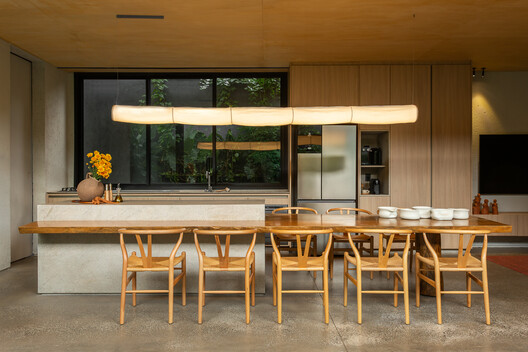
Text description provided by the architects. Jasmin House was conceived to be an intimate refuge that houses the work and home of an architect and a designer in perfect harmony.

Content Loader

Project gallery

See allShow less
About this office
Cite: "Jasmin House / MIDA ARQUITETURA" [Casa Jasmin / MIDA ARQUITETURA] 06 Jul 2026. ArchDaily. Accessed . <https://www.archdaily.com/1068523/jasmin-house-mida-arquitetura> ISSN 0719-8884

You've started following your first account!

Did you know?

You'll now receive updates based on what you follow! Personalize your stream and start following your favorite authors, offices and users.