Cidu House / Esquadra Arquitetos

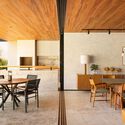
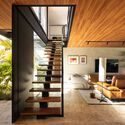
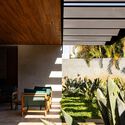
Cidu House / Esquadra Arquitetos - Image 9 of 30Cidu House / Esquadra Arquitetos - Interior Photography, Dining room, Wood, Table, Chair, LightingCidu House / Esquadra Arquitetos - Interior Photography, Living Room, Wood, Stairs, ChairCidu House / Esquadra Arquitetos - Interior Photography, Wood, Beam, CourtyardCidu House / Esquadra Arquitetos - More Images+ 25

  • Area Area of this architecture project Area:  400
  • Year Completion year of this architecture project Year:  2024
  • Photographs
    Photographs:Joana França
  • Lead Architect: Filipe Monte Serrat
More SpecsLess Specs
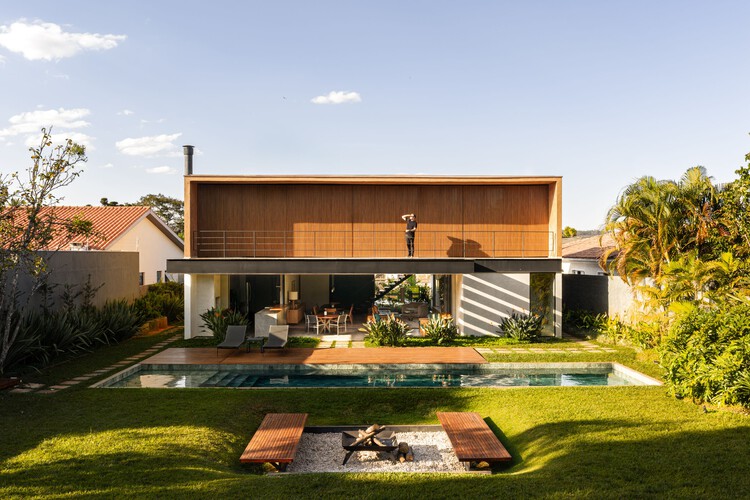
Cidu House / Esquadra Arquitetos - Exterior Photography
© Joana França

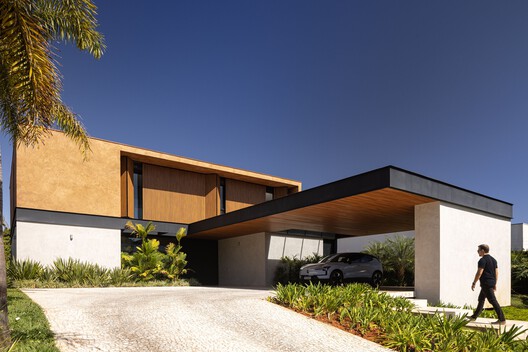
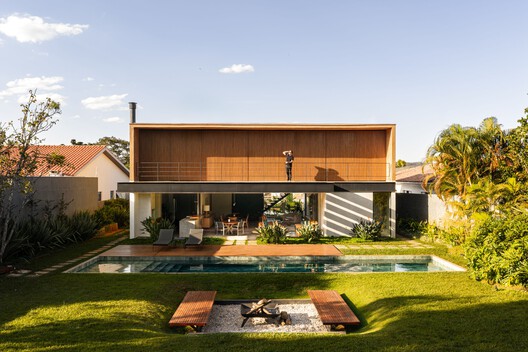
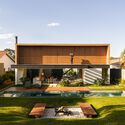
Text description provided by the architects. The Cidu House was conceived around the idea of making the most of the green perimeter of the lot, located in Lago Norte. The owners' main desire was to emphasize the leisure area located at the back of the property. The solution was to create a space integrated with nature that would foster family and social life, complete with a swimming pool, a fire pit area, and a garden.

Content Loader

Project gallery

See allShow less
About this office
Cite: "Cidu House / Esquadra Arquitetos" [Casa Cidu / Esquadra Arquitetos] 06 Jul 2026. ArchDaily. Accessed . <https://www.archdaily.com/1068559/cidu-house-esquadra-arquitetos> ISSN 0719-8884

You've started following your first account!

Did you know?

You'll now receive updates based on what you follow! Personalize your stream and start following your favorite authors, offices and users.