Taller artesanal / rodríguez + pintos arquitectos

Taller artesanal  / rodríguez + pintos arquitectos - Image 2 of 17Taller artesanal  / rodríguez + pintos arquitectos - Image 3 of 17Taller artesanal  / rodríguez + pintos arquitectos - Image 4 of 17Taller artesanal  / rodríguez + pintos arquitectos - Image 5 of 17Taller artesanal  / rodríguez + pintos arquitectos - More Images+ 12

  • Architects: rodríguez + pintos arquitectos, rodríguez + pintos arquitectos
  • Area Area of this architecture project Area:  302
  • Manufacturers Brands with products used in this architecture project
    Manufacturers:  Cortizo, Soler & Palau
  • Architect In Charge: rodríguez + pintos arquitectos
  • Sponsor : Congregación Cisterciense del Monasterio de Armenteira
  • Empresa Constructora: Construcciones y fontanería Castro Bouzada SL
  • City: A Armenteira
  • Country: Spain
More SpecsLess Specs
Taller artesanal  / rodríguez + pintos arquitectos - Image 5 of 17
© Héctor Sántos-Díez

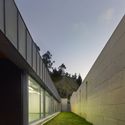
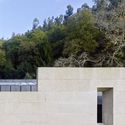

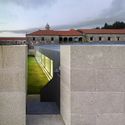
Text description provided by the architects. The Cistercian monastery of St. María de Armenteira is located on the western hillside of Monte Castrove, a spur that separates the Salnés valley from the Ría de Pontevedra. Its origin goes back to the Early Middle Ages, probably the pre-Romanesque period. 

Content Loader

Project gallery

See allShow less
About this office
Cite: "Taller artesanal / rodríguez + pintos arquitectos" [Taller artesanal / rodríguez + pintos arquitectos] 25 Jul 2018. ArchDaily. Accessed . <https://www.archdaily.com/800779/taller-artesanal-rodriguez-plus-pintos-arquitectos> ISSN 0719-8884