


-
Architects: MUSK Architecture Studio
- Area: 164 m²
- Year: 2018
-
Photographs:Tom Blachford
-
Manufacturers: Austral Bricks, Cutek, Dulux, Viridian
-
Lead Architects: Daniel Yusko, Chris Le Page

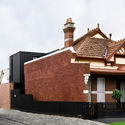
Text description provided by the architects. Located in Albert Park, this project explores the potentials of contemporary living within neighborhoods of high heritage value. The small 10m x 20m corner site is dominated by a red brick and terracotta-roofed Edwardian era home, a building that offers a great deal to the street, but is limited in its amenity for the residents.


