Farshadi House / Environments Architects

Farshadi House / Environments Architects - Interior Photography, Stairs, Windows, Facade, HandrailFarshadi House / Environments Architects - Interior Photography, Windows, FacadeFarshadi House / Environments Architects - Image 4 of 34Farshadi House / Environments Architects - Exterior Photography, Windows, FacadeFarshadi House / Environments Architects - More Images+ 29

Esfahan, Iran
  • Category: Residential
  • Design Team: Sogol Mohareri, Farzaneh Izadi, Elnaz Amiri, Alireza Fotouhi, Ahmad Nahvi
  • Clients: Mr. Riahi
  • Engineering: Mohammad Vahid, Hamidreza Abtahi, Ali Bohlouli
  • Collaborators: Shahriar Fesharaki, Amin Madani, Mahmoud Ramezani
  • City: Esfahan
  • Country: Iran
More SpecsLess Specs
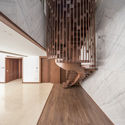
Farshadi House / Environments Architects - Interior Photography, Stairs, Windows, Facade, Handrail
© Farshid Nasrabadi

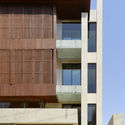
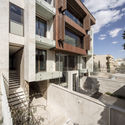
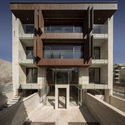
Text description provided by the architects. The building was supposed to be built on a shallow depth field. A field with three sides closed and only one side open towards south with a direct view towards water channel and pubic area.

Content Loader

Project gallery

See allShow less
About this office
Cite: "Farshadi House / Environments Architects" 16 Dec 2019. ArchDaily. Accessed . <https://www.archdaily.com/930188/farshadi-house-environments-architects> ISSN 0719-8884

You've started following your first account!

Did you know?

You'll now receive updates based on what you follow! Personalize your stream and start following your favorite authors, offices and users.