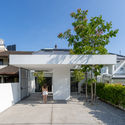
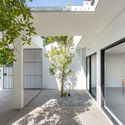
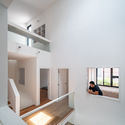
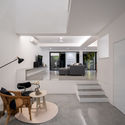
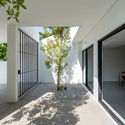
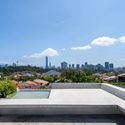
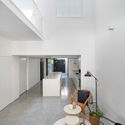
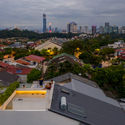
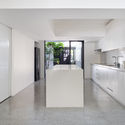
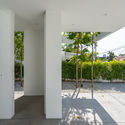
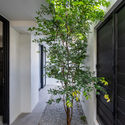
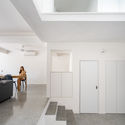
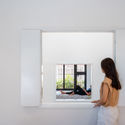
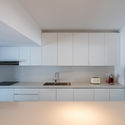
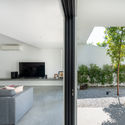
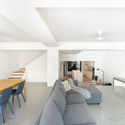

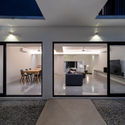
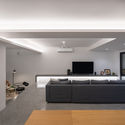
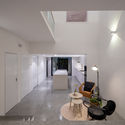
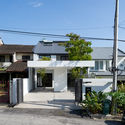
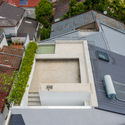
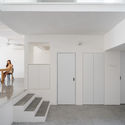
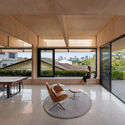
Save this picture!© Ceavs Chua+ 36 Curated by Hana Abdel Share ShareFacebookTwitterMailPinterestWhatsappOrhttps://www.archdaily.com/958616/ottiqa-house-fabian-tan-architect Clipboard "COPY" CopyHouses•Kuala Lumpur, Malaysia Architects: Fabian Tan Architect Area Area of this architecture project Area: 2200 ft² Year Completion year of this architecture project Year: 2020 Photographs Photographs:Ceavs Chua Manufacturers Brands with products used in this architecture project Manufacturers: Electrolux Products translation missing: en-US.post.svg.material_description Save this picture!© Ceavs Chua