-
Architects: marutau arqui
- Area: 199 m²
- Year: 2020
-
Photographs:Koji FUJII, Yoshimi IKEMOTO, marutau aruqui
-
Manufacturers: Nagoya Mosaic

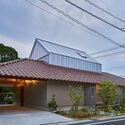
Text description provided by the architects. The site is located on the border between an old town and a new residential area. The roofs of the surrounding old houses are covered with Sekishu tiles, known for their unique reddish-brown color, forming a landscape typical of a village in the San-in region, but not seen in the new residential area. Fascinated by the Sekishu tiles, we proposed a house that blends the boundary between the two areas with the theme of a roof that maximizes the appeal of these tiles.