1. ArchDaily
  2. Articles

Articles

Spurred by Privatization, Beirut's Working Class is Colonizing the City's Periphery

Subscriber Access | 

27 years after the Lebanese Civil War (1975 – 1990), Beirut finds itself a city of conflicting personalities. A summer night stroll through the recently completed Zaitunay Bay Marina flaunts the capital’s ongoing facelift. What GQ calls “the chosen destination for young rich cool kids across the globe” is now peppered with glitzy glass-clad high rises, world-class nightclubs, droves of foreign tourists, and high-profile architecture. A Steven Holl-designed yacht club is just minutes away from Herzog & de Meuron’s Beirut Terraces, a luxury condominium skyscraper overlooking a seaside promenade that the resort refers to as an “urban beach.” However, this inner-city development has also had extreme consequences on the city's periphery, as shown clearly in this photoset by Manuel Alvarez Diestro.
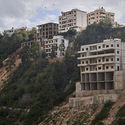
Spurred by Privatization, Beirut's Working Class is Colonizing the City's Periphery - Image 1 of 4Spurred by Privatization, Beirut's Working Class is Colonizing the City's Periphery - Image 2 of 4Spurred by Privatization, Beirut's Working Class is Colonizing the City's Periphery - Image 3 of 4Spurred by Privatization, Beirut's Working Class is Colonizing the City's Periphery - Image 4 of 4Spurred by Privatization, Beirut's Working Class is Colonizing the City's Periphery - More Images+ 8

The Confidence Meter of an Architecture Student

Subscriber Access | 
The Confidence Meter of an Architecture Student - Image 4 of 4
Courtesy of The Leewardists

Confidence. It’s a journey, isn’t it? But when you’re in architecture school that journey turns into a high speed roller coaster, complete with the double loop. And that would make sense, as the sheer amount of knowledge, variety and level of information that gets absorbed at us year by year only increases with each new group entering the mysterious and complex world of “the studio”. As we’ve gone up that long and winding path that is our education, our emotions go through it with us. From sheer bewilderment in first year (WTF is a 2-point perspective???) to the pride when handing in that final dissertation (tears of joy), to the fear of jumping off that deep end after graduation (real world?!), we go through it all.

Lit Up: 16 Projects Illuminated by Skylights

Subscriber Access | 

North light, south light, warm light and cool light – the diversity of skylights mean they can illuminate any space. Both a window and a ceiling, the hybrid nature of a skylight enables it to be a key element used in architectural spaces. The cool light of a north skylight is instrumental in creating a space to focus and work, while its south-facing counterpart lights up a space with that golden glow. Through its flexibility also come opportunities for expression, from its shape to its angle. Is a skylight a ribbon weaving through a roof panel? Or is it a series of dotted openings creating a mosaic of daylight on the floor? Check out these 16 examples of contemporary spaces lit by this key element below:

Will Virtual Reality Transform the Way Architects Design?

Over fifty years ago, Bob Dylan sang the words that we still know so well today, “the times, they are changing.” He was right.

We’ve seen change happen all around us. Architecture looked pretty different 50, 30, and even 10 years ago. The technology powering the industry has also evolved to keep pace. First, with a move from the drafting table to the computer screen with 2D CAD, and now to Building Information Modeling (BIM) where information-rich 3D models allow architects to create in unprecedented ways.

2017 A' Design Award Winners

A’ Design Award & Competition, the world’s largest and most diffused international design awards announced results of the 2016 - 2017 design competition: 1959 winners from 98 countries in 97 different design disciplines. Entries were carefully evaluated by an internationally influential jury panel composed of established scholars, prominent press members, creative design professionals and experienced entrepreneurs who devoted great care and attention to details while voting each entry.

Design enthusiasts, aficionados and editors worldwide are cordially invited to get fresh design inspiration and discover latest trends in arts, architecture and technology by visiting the A’ Design Awards’ online gallery of winners which features all top designs from the 2016 - 2017 International A’ Design Competition as well as previously awarded works from past years. Editors and design lovers will also enjoy the interviews with the award-winning designers.

Inside the Bizarre Personal Lives of Famous Architects

Subscriber Access | 

Famous architects are often seen as more enigma than person, but behind even the biggest names hide the scandals and tragedies of everyday life. As celebrities of a sort, many of the world's most famed architects have faced rumors and to this day there are questions about the truth of their private affairs. Clients and others in their studios would get a glimpse into an architect’s personal life, but sometimes the sheer force of personality that often comes with creative genius would prevent much insight. The fact remains, however, that these architects’ lives were more than the sum of their buildings.

UNStudio Designs Teflon Pavilion to Test Concepts for Extraterrestrial Living

Subscriber Access | 

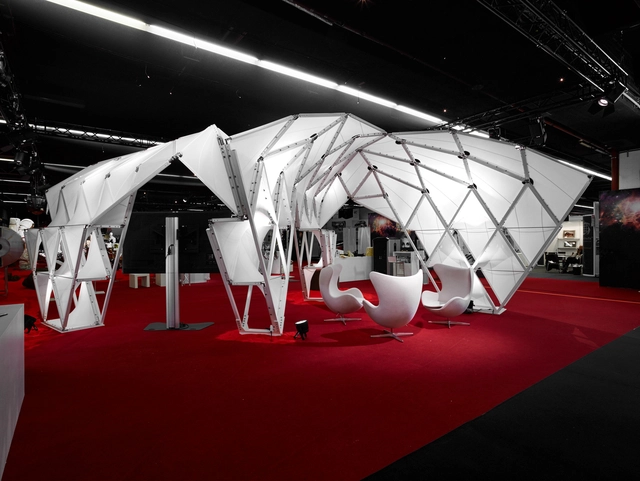
Designed by UNStudio in collaboration with MDT-tex, Prototype II is a modular membrane structure that recently premiered at Techtexil’s Living in Space exhibition. Providing a space at the exhibition for visitors to experience a Virtual Reality trip to Mars created by European Space Agency (ESA) and the German Aerospace Centre (DLR). UNStudio and MDT-tex have previously teamed up on temporary envelope exhibits before; their contorting LED-backlit biomimetic Eye_Beacon pavilion debuted at the Amsterdam Light Festival late last year.

UNStudio Designs Teflon Pavilion to Test Concepts for Extraterrestrial Living - Image 1 of 4UNStudio Designs Teflon Pavilion to Test Concepts for Extraterrestrial Living - Image 2 of 4UNStudio Designs Teflon Pavilion to Test Concepts for Extraterrestrial Living - Image 3 of 4UNStudio Designs Teflon Pavilion to Test Concepts for Extraterrestrial Living - Image 4 of 4UNStudio Designs Teflon Pavilion to Test Concepts for Extraterrestrial Living - More Images+ 9

Herzog & de Meuron’s BBVA Headquarters in Madrid Through Rubén P. Bescós' Lens

Subscriber Access | 

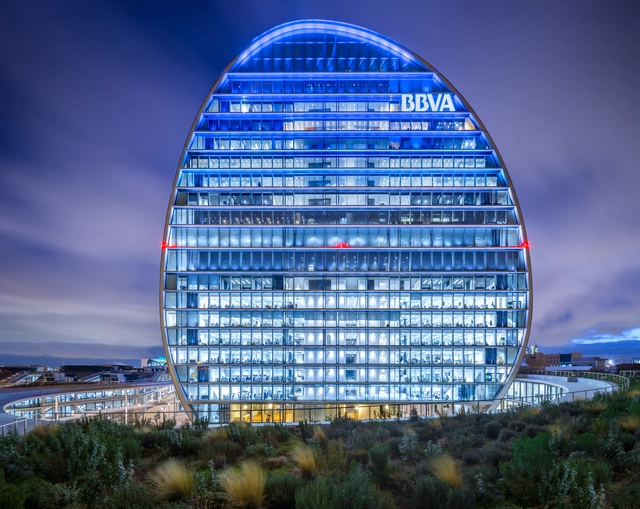
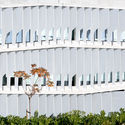
Completed in 2015 at the northern periphery of Madrid, the BBVA Headquarters by Herzog & de Meuron employs a complex network of passages, courtyards, and gardens to create a new corporate campus for the Spanish banking giant. Responding to local climatic needs, the building is recognized for its custom undulating brise-soleil along its facade and pebble-like central tower.

In this photoset, photographer Rubén P. Bescós turns his lens toward the new institutional landmark, capturing the building within its urban context.

Herzog & de Meuron’s BBVA Headquarters in Madrid Through Rubén P. Bescós' Lens - Films & ArchitectureHerzog & de Meuron’s BBVA Headquarters in Madrid Through Rubén P. Bescós' Lens - Films & ArchitectureHerzog & de Meuron’s BBVA Headquarters in Madrid Through Rubén P. Bescós' Lens - Films & ArchitectureHerzog & de Meuron’s BBVA Headquarters in Madrid Through Rubén P. Bescós' Lens - Films & ArchitectureHerzog & de Meuron’s BBVA Headquarters in Madrid Through Rubén P. Bescós' Lens - More Images+ 152

When Frank Lloyd Wright and Le Corbusier Had a Public Argument in The New York Times

Subscriber Access | 

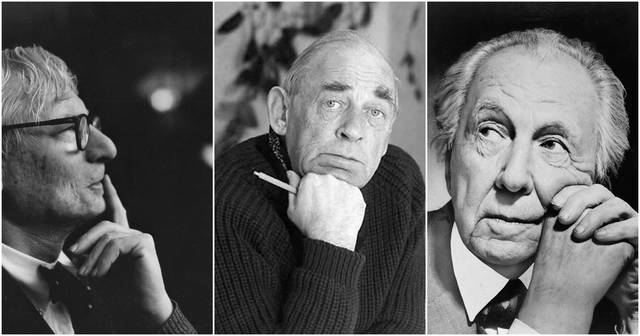
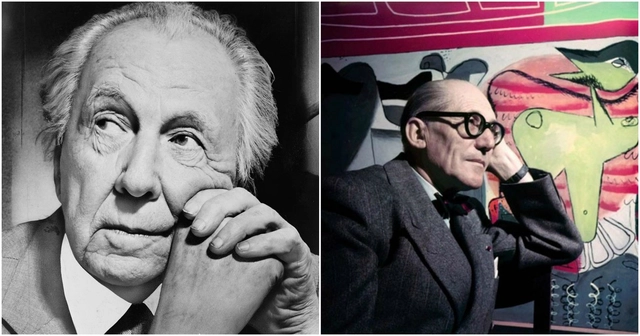
Frank Lloyd Wright and Le Corbusier are both architects who were known for their grand and innovative ideas—as well as for their high esteem for their own opinions. The two did not, however, see eye to eye in their visions for the future of American cities and civilization. Both architects had utopian, all-encompassing plans for their ideal American city, combining social as well as architectural ideas. In 1932, both described these ideas in The New York Times; in these two articles Frank Lloyd Wright and Le Corbusier made their differing beliefs perfectly clear to the public.

How Starbucks Uses BIM and VR to Bring Local Spirit to its Japan Locations

Subscriber Access | 

This article was originally published on Autodesk's Redshift publication as "Starbucks Japan Pursues a Local Flair Through Design in BIM and VR."

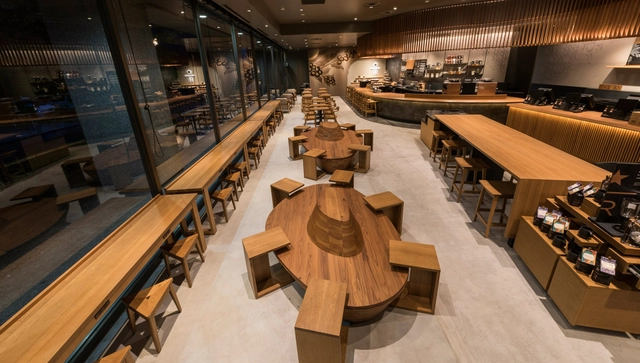
It’s been 20 years since Starbucks opened its first shop in Japan, bringing a new paradigm to the country’s coffee shop culture—and creating a new, appealing “third place” option between home and work or school.

Notably, almost all of Japan’s 1,245 shops—across all 47 prefectures—are directly run by the parent company. As such, they are planned by Starbucks designers who, instead of settling for standardized designs for all locations, have worked diligently to incorporate features expressing regional, historical contexts and the lifestyles of locals—in short, to appeal specifically to the Japanese market.

The Tragic Human Cost of Africa's New Megacities

This article was originally published by Common Edge as "Tale of Two Cities: Unravelling the Brutal Backstory Behind Africa’s Emerging Megacities."

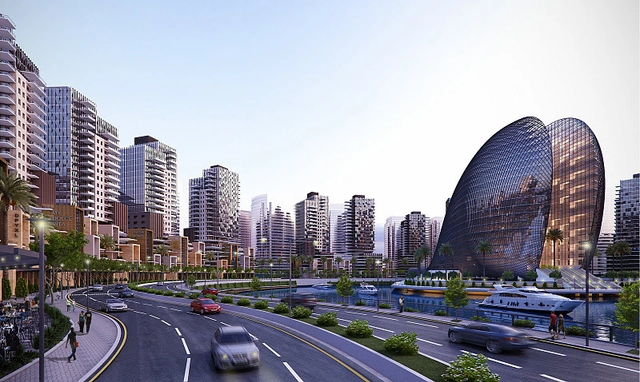
In the last two decades, the African narrative has changed phenomenally. The tired, age-old storyline—largely woven around the stereotypes of poverty, disease, and bloody civil wars—has been replaced with one celebrating the continent’s unprecedented economic growth and relative political stability. This new narrative is also about Africa’s gleaming skyscrapers, massive shopping malls, and ambitious “smart” cities being designed and built from scratch: Ebene Cyber City in Mauritius; Konza Technology City in Kenya; Safari City in Tanzania; Le Cite du Fleuve in DR Congo; Eko Atlantic in Nigeria; Appolonia City in Ghana, and others.

There are currently at least twenty of these new cities under construction in Africa and about twice that number in the works. These developments have permanently altered the continent’s urban outlook, and have offered it something different from the bland pastiche of colonial architecture that it was once known for. As a designer, I was initially excited by the quality of some of the architecture. Though I must admit that these new cities are eerie mimicries of similar developments in China, Singapore and even the UAE, and that they’re largely bereft of any cultural connection to Africa.

How To Improve Your SketchUp Skills

Subscriber Access | 

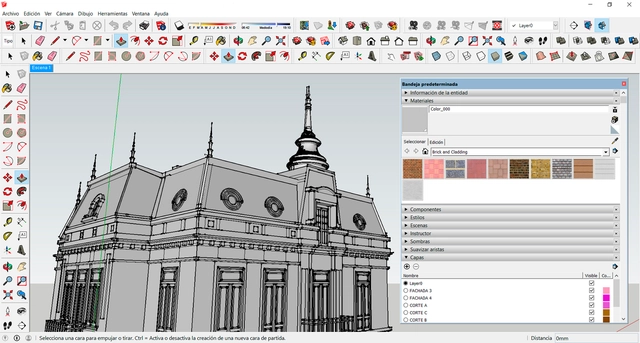
For decades, SketchUp has been one of the most well-known 3D modeling programs in the design world, owed to its intuitive working tools and labyrinth of user-generated accessories, from open source libraries to plugins. Quite often, SketchUp is the software of choice for engaging children with architecture, due to its availability, flexibility, and ease of use.

Later in your design career, you could be forgiven for dismissing SketchUp as a 'rookie tool', a beginner's level below the advanced stages of Revit, Rhino, and AutoCAD. However, as SketchUp has evolved throughout the years, it now contains a formidable array of functions, capable of producing complex, exportable results in an organized, efficient manner for students and senior partners alike.

From geo-location to sun-paths, here are 10 very useful tips to make you the model SketchUp user of the office.

From Pastel Pink to Pastel Blue: Why Colorful Architecture is Nothing New

Subscriber Access | 

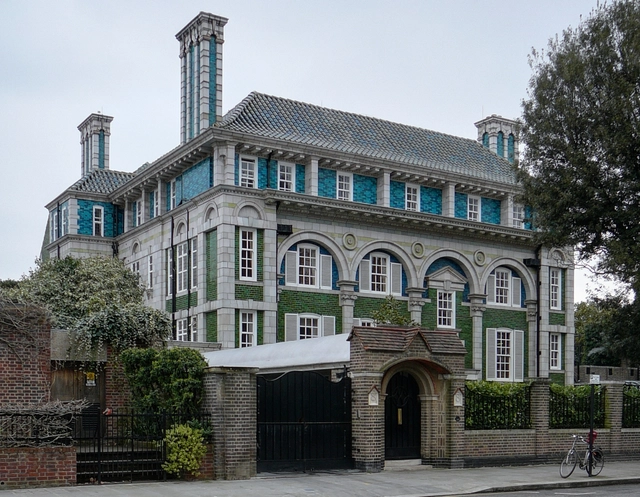
In this essay by the British architect and academic Dr. Timothy Brittain-Catlin, the fascinating journey that color has taken throughout history to the present day—oscillating between religious virtuosity and puritan fear—is unpicked and explained. You can read Brittain-Catlin's essay on British postmodernism, here.

Like blushing virgins, the better architecture students of about ten years ago started to use coy colors in their drawings: pastel pink, pastel blue, pastel green; quite a lot of grey, some gold: a little like the least-bad wrapping paper from a high street store. Now step back and look at a real colored building – William Butterfield’s All Saints’ Church, Margaret Street, London, or Keble College, Oxford, or the interior of A.W.N. Pugin’s church of St. Giles in Cheadle, UK. They blow you away with blasts of unabashed, rich color covering every square millimetre of the space.