1. ArchDaily
  2. Articles

Articles

Critical Round-Up: Renzo Piano's Whitney Museum

Subscriber Access | 

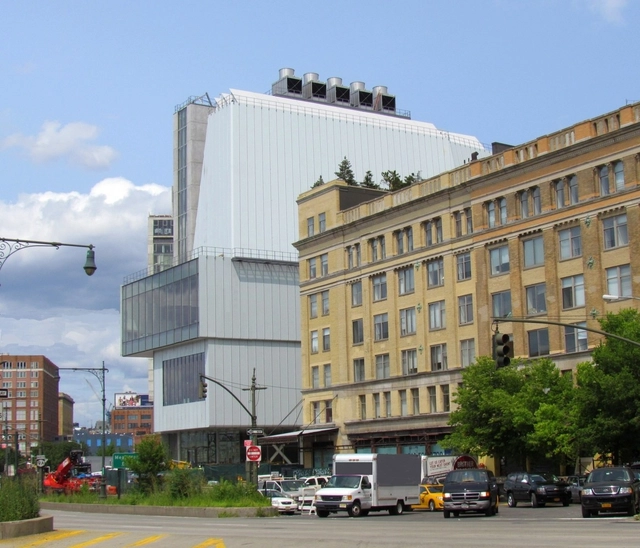
Depending on how you measure it, Renzo Piano's new building for the Whitney Museum of American Art in New York (designed in collaboration with New York practice Cooper Robertson) could be the most long-awaited museum of the 21st century. At just a fraction under seven years since the first designs of the building were released, the incubation period has been long enough on its own - but in fact the project has its roots in a scrapped 1981 design by Michael Graves, when the Whitney was instead planning an extension to their previous home in Marcel Breuer's 1966 masterpiece on Madison Avenue. With such a highly anticipated building, the Whitney could hardly have a better man for the job; Piano is one of the most prodigious museum builders of our time. Yet despite this, since construction began in 2011 the design has been beset by criticism for its ungainly external appearance.

Ahead of the Whitney's grand opening on May 1st, this past Sunday saw a slew of reviews from New York's many reputable art and architecture critics, who attempted to make sense of the institution's long-overdue move from their idiosyncratic but endearing former home. We've rounded up some of the best of them, after the break.
Critical Round-Up: Renzo Piano's Whitney Museum - Image 1 of 4Critical Round-Up: Renzo Piano's Whitney Museum - Image 2 of 4Critical Round-Up: Renzo Piano's Whitney Museum - Image 3 of 4Critical Round-Up: Renzo Piano's Whitney Museum - Image 4 of 4Critical Round-Up: Renzo Piano's Whitney Museum - More Images+ 1

Lacaton & Vassal's Lesson in Building Modestly

Subscriber Access | 

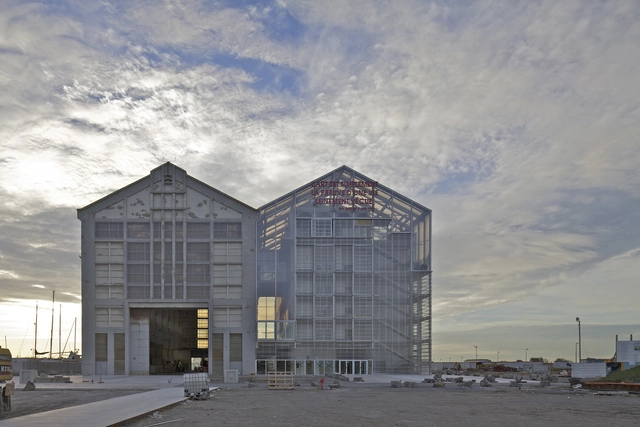
The French duo of Anne Lacaton and Jean-Philippe Vassal are known for their delicate interventions, repurposing neglected structures with apparent effortlessness. Originally published on the Harvard Gazette website entitled "They Build, But Modestly," this article recounts the lessons which they offered students in a recent lecture at the Harvard Graduate School of Design.

Around 1980, two young architects finished their training in Bordeaux, France, and moved to Nigeria. In that African nation’s remote regions, they were inspired by the simple structures they saw amid the stark, stunning desert landscapes. The houses were open to the air, had utilitarian thatched roofs, and were made with bits of local wood. Modesty prevailed in structures that also invited beauty.

The lessons of building in Africa stayed with Anne Lacaton and Jean-Philippe Vassal in their Paris-based practice, Lacaton & Vassal: use what is there, stay simple, embrace open air, and honor light, freedom, and grace. They practice social architecture based on economy, modesty, and the found beauty of environments.

Lacaton & Vassal's Lesson in Building Modestly - Image 1 of 4Lacaton & Vassal's Lesson in Building Modestly - Image 2 of 4Lacaton & Vassal's Lesson in Building Modestly - Image 3 of 4Lacaton & Vassal's Lesson in Building Modestly - Image 4 of 4Lacaton & Vassal's Lesson in Building Modestly - More Images+ 3

What Is The Role Of Hand Drawing In Today's Architecture?