Inverted House / TIMM

Inverted House / TIMM - Image 2 of 18Inverted House / TIMM - Interior Photography, Living Room, ChairInverted House / TIMM - Interior Photography, Wood, Table, ChairInverted House / TIMM - Interior Photography, Wood, Glass, CourtyardInverted House / TIMM - More Images+ 13

  • Architects: TIMM
  • Area Area of this architecture project Area:  1010
  • Year Completion year of this architecture project Year:  2025
  • Photographs
    Photographs:Grigory Sokolinsky
  • Manufacturers Brands with products used in this architecture project
    Manufacturers:  Louis Poulsen, Porro
More SpecsLess Specs
Inverted House / TIMM - Image 2 of 18
© Grigory Sokolinsky



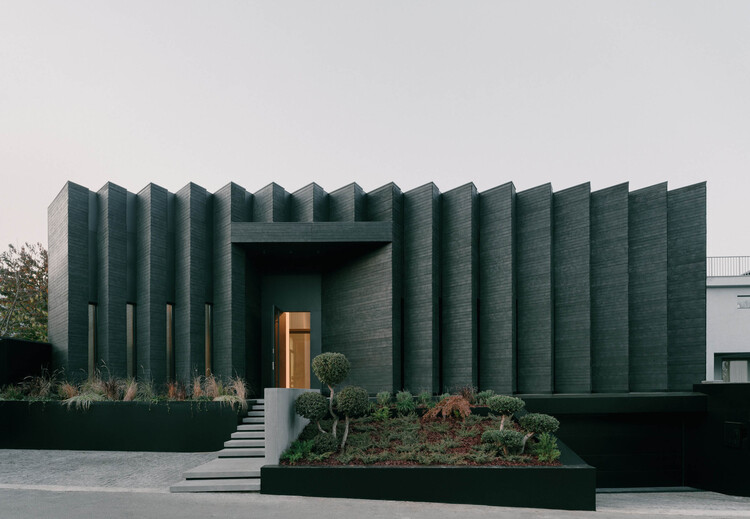
Text description provided by the architects. This single-family residence in Okrokana reinterprets the fence-dominated suburban fabric of Tbilisi through an inward-looking typology, transforming the house itself into a protective perimeter that generates light, privacy, and spatial generosity from within.

Content Loader

Project gallery

See allShow less
About this office
Cite: "Inverted House / TIMM" 03 Feb 2026. ArchDaily. Accessed . <https://www.archdaily.com/1038325/inverted-house-timm> ISSN 0719-8884
© Grigory Sokolinsky

倒置住宅 / TIMM

You've started following your first account!

Did you know?

You'll now receive updates based on what you follow! Personalize your stream and start following your favorite authors, offices and users.