-
Architects: Ateliê GR
- Area: 243 m²
- Year: 2024
-
Photographs:Nelson Kon
-
Lead Architects: Gabriel Rodrigues Grinspum
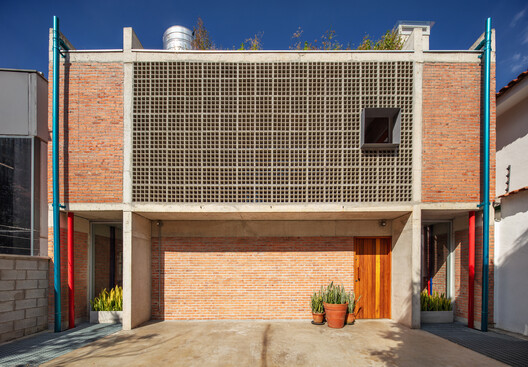
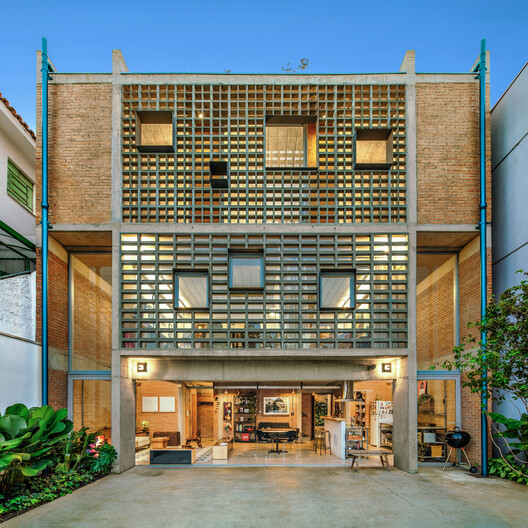
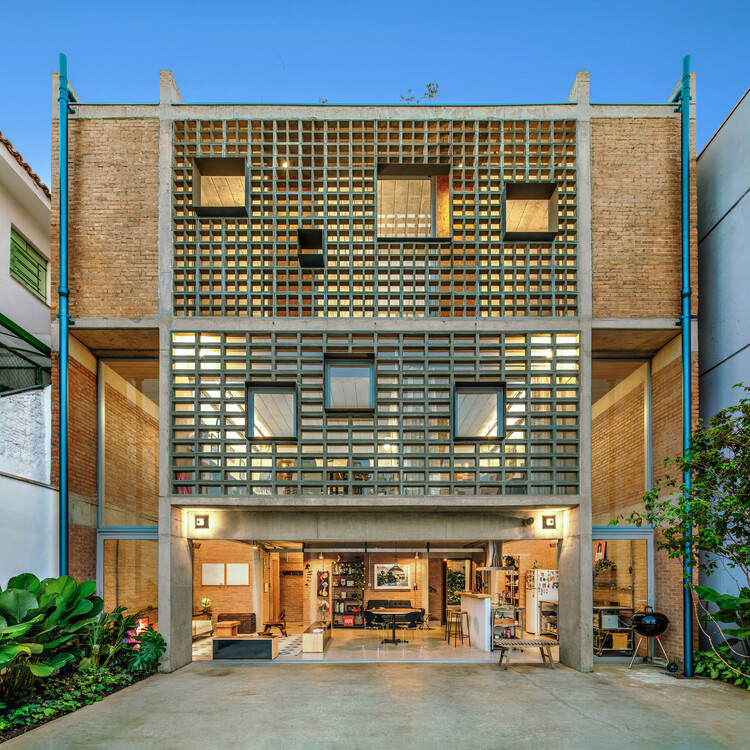
Text description provided by the architects. Located on an urban mixed-use lot, Caetés House is nestled on a quiet street that balances residential and commercial uses. The project was designed for a large family with a "tentacular" configuration — a couple and five children — whose expanded bonds demand a complex and interconnected spatial structure.