1. ArchDaily
  2. Projects

Projects

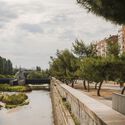
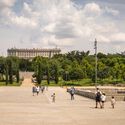
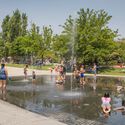
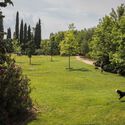
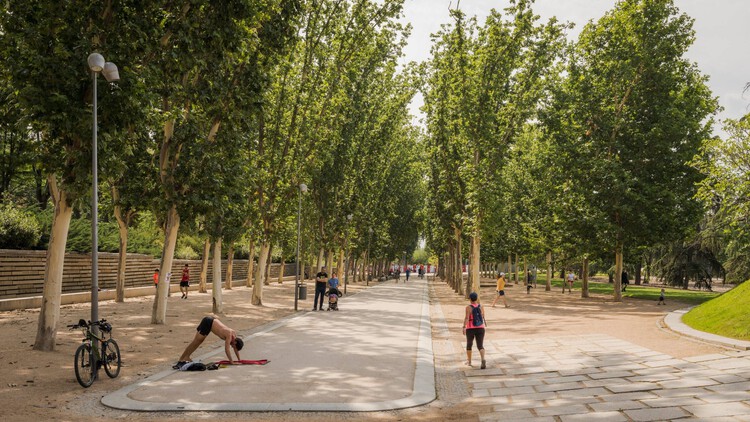
Madrid Río Park / Burgos & Garrido arquitectos

Madrid Río Park / Burgos & Garrido arquitectos - Exterior Photography, Park, CityscapeMadrid Río Park / Burgos & Garrido arquitectos - Exterior Photography, ParkMadrid Río Park / Burgos & Garrido arquitectos - Exterior Photography, ParkMadrid Río Park / Burgos & Garrido arquitectos - ParkMadrid Río Park / Burgos & Garrido arquitectos - More Images+ 22
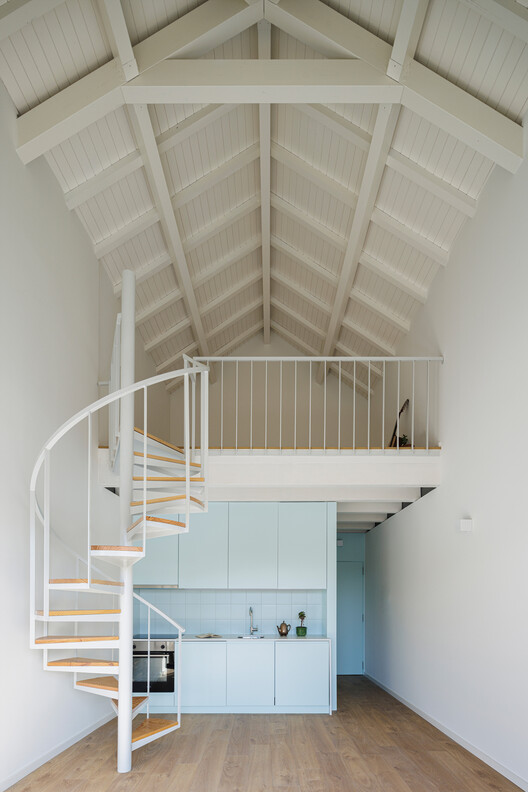
Quadra Buarque Building / Felipe SS Rodrigues

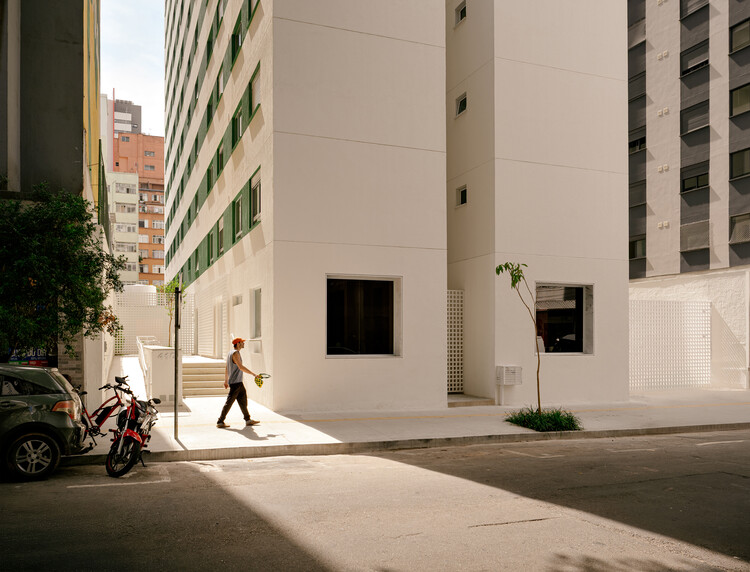
Quadra Buarque Building / Felipe SS Rodrigues - Interior Photography, ApartmentsQuadra Buarque Building / Felipe SS Rodrigues - ApartmentsQuadra Buarque Building / Felipe SS Rodrigues - Interior Photography, ApartmentsQuadra Buarque Building / Felipe SS Rodrigues - Interior Photography, Apartments, Stairs, BalconyQuadra Buarque Building / Felipe SS Rodrigues - More Images+ 26

  • Area Area of this architecture project Area:  5893
  • Year Completion year of this architecture project Year:  2026

Montemuro House / Paulo Moreira Architectures

Montemuro House / Paulo Moreira Architectures - Interior Photography, Houses, Kitchen, Lighting, Chair, CountertopMontemuro House / Paulo Moreira Architectures - Interior Photography, Houses, Kitchen, Lighting, Countertop, ChairMontemuro House / Paulo Moreira Architectures - HousesMontemuro House / Paulo Moreira Architectures - Interior Photography, Houses, StairsMontemuro House / Paulo Moreira Architectures - More Images+ 13

Miragaia House / Paulo Moreira Architectures

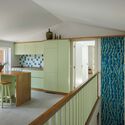
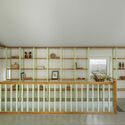
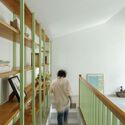
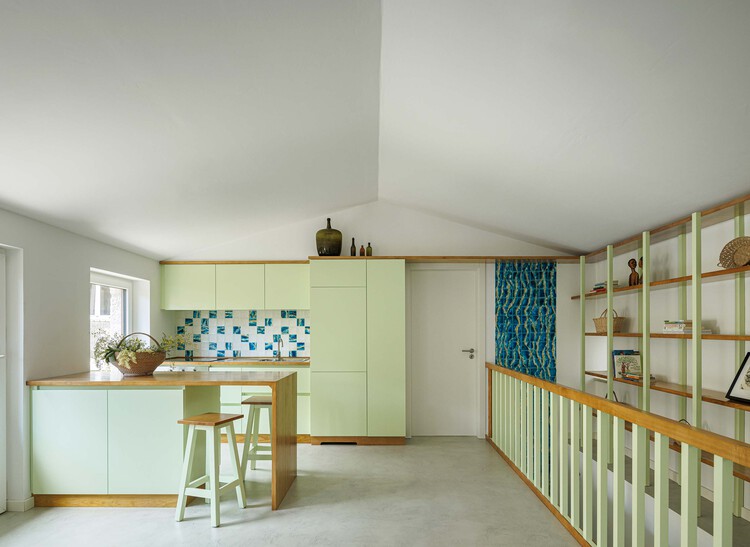
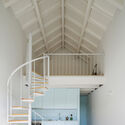
Miragaia House / Paulo Moreira Architectures - Interior Photography, Houses, Stairs, Handrail
© Ivo Tavares Studio

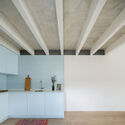
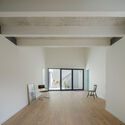
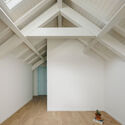
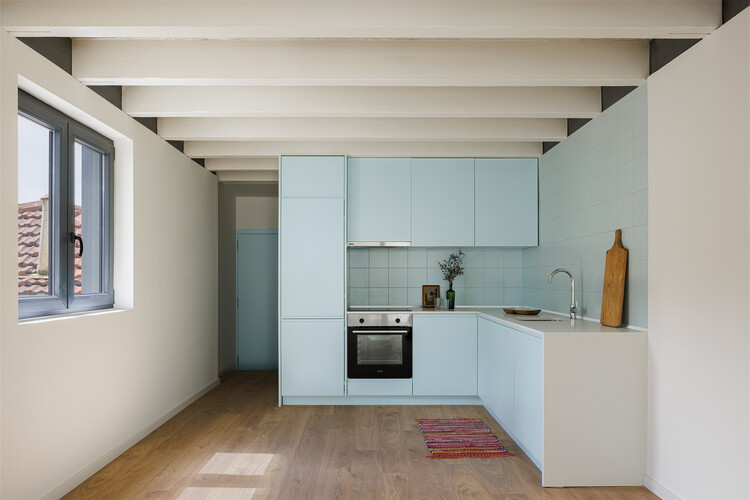
Miragaia House / Paulo Moreira Architectures - Interior Photography, Houses, Stairs, HandrailMiragaia House / Paulo Moreira Architectures - Interior Photography, Houses, Kitchen, BeamMiragaia House / Paulo Moreira Architectures - Interior Photography, HousesMiragaia House / Paulo Moreira Architectures - Interior Photography, Houses, BeamMiragaia House / Paulo Moreira Architectures - More Images+ 21

  • Area Area of this architecture project Area:  335
  • Year Completion year of this architecture project Year:  2022
  • Manufacturers Brands with products used in this architecture project
    Manufacturers:  Granito

ARCS Nuñez Extension / Izar estudio

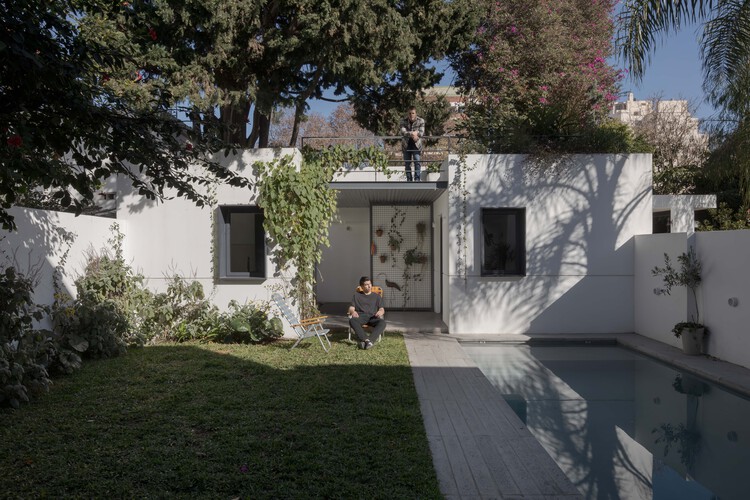
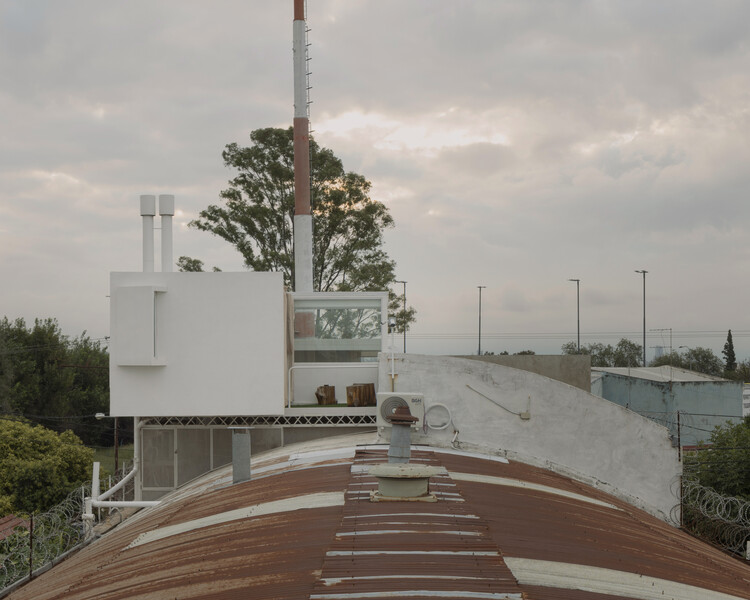
ARCS Nuñez Extension / Izar estudio - Exterior Photography, Extension, Courtyard, DoorARCS Nuñez Extension / Izar estudio - Interior Photography, Extension, CourtyardARCS Nuñez Extension / Izar estudio - Exterior Photography, Extension, Garden, ChairARCS Nuñez Extension / Izar estudio - Exterior Photography, Extension, Garden, Door, ChairARCS Nuñez Extension / Izar estudio - More Images+ 24

Buenos Aires, Argentina
  • Architects: Izar estudio
  • Area Area of this architecture project Area:  55
  • Year Completion year of this architecture project Year:  2025

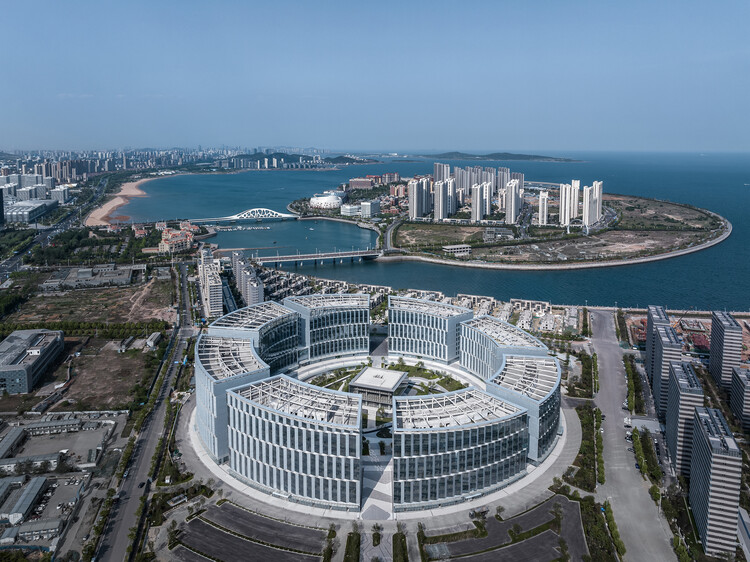
Qingdao HaiChuang Center / WoWA

Qingdao HaiChuang Center / WoWA - Exterior Photography, Office Buildings, CityscapeQingdao HaiChuang Center / WoWA - Exterior Photography, Office BuildingsQingdao HaiChuang Center / WoWA - Exterior Photography, Office BuildingsQingdao HaiChuang Center / WoWA - Office BuildingsQingdao HaiChuang Center / WoWA - More Images+ 28

  • Architects: WoWA
  • Area Area of this architecture project Area:  200000
  • Year Completion year of this architecture project Year:  2025

Ouriques House / Ultra Arquitetura

Ouriques House / Ultra Arquitetura - Exterior Photography, Extension, GardenOuriques House / Ultra Arquitetura - ExtensionOuriques House / Ultra Arquitetura - Interior Photography, Extension, ChairOuriques House / Ultra Arquitetura - Interior Photography, Extension, Kitchen, Countertop, Lighting, ChairOuriques House / Ultra Arquitetura - More Images+ 28

  • Architects: Ultra Arquitetura
  • Area Area of this architecture project Area:  241
  • Year Completion year of this architecture project Year:  2025
  • Manufacturers Brands with products used in this architecture project
    Manufacturers:  Casa da Finestra, Casa de Alessa, Ladrilho Santo Antônio, Marcenaria Homestyle, Stilo Elevato

Misato Canoe Boathouse / STUDIO YY

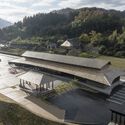
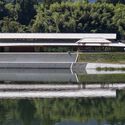
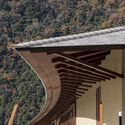
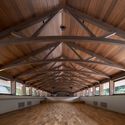
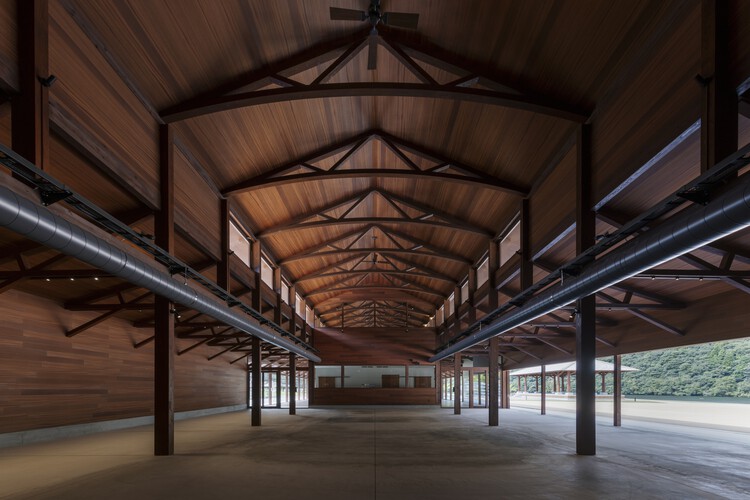
Misato Canoe Boathouse / STUDIO YY - Sports ArchitectureMisato Canoe Boathouse / STUDIO YY - Sports ArchitectureMisato Canoe Boathouse / STUDIO YY - Sports ArchitectureMisato Canoe Boathouse / STUDIO YY - Interior Photography, Sports Architecture, BeamMisato Canoe Boathouse / STUDIO YY - More Images+ 22

  • Architects: STUDIO YY
  • Area Area of this architecture project Area:  1035
  • Year Completion year of this architecture project Year:  2024
  • Manufacturers Brands with products used in this architecture project
    Manufacturers:  Accoya

Ghost Gum House Extension / Adriano Pupilli Architects

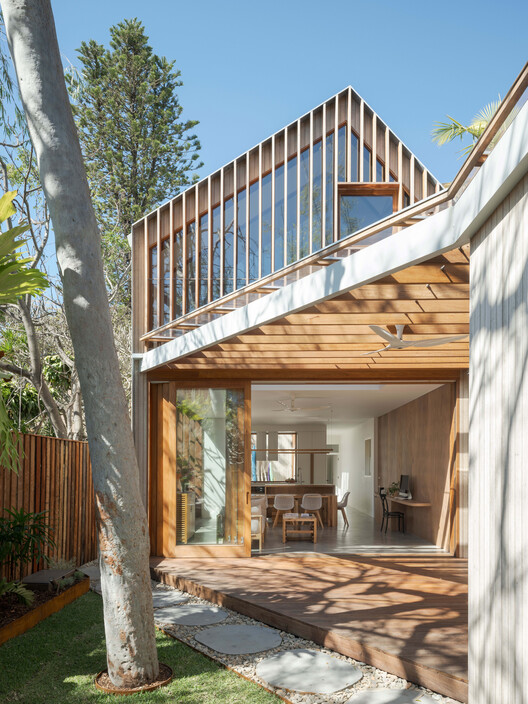
Ghost Gum House Extension / Adriano Pupilli Architects - HousesGhost Gum House Extension / Adriano Pupilli Architects - Exterior Photography, HousesGhost Gum House Extension / Adriano Pupilli Architects - Interior Photography, Houses, Balcony, StairsGhost Gum House Extension / Adriano Pupilli Architects - HousesGhost Gum House Extension / Adriano Pupilli Architects - More Images+ 13

Manly, Australia

QUINCHOPEL Offices / vbrügg

QUINCHOPEL Offices / vbrügg - Interior Photography, Offices, KitchenQUINCHOPEL Offices / vbrügg - Interior Photography, OfficesQUINCHOPEL Offices / vbrügg - OfficesQUINCHOPEL Offices / vbrügg - Interior Photography, OfficesQUINCHOPEL Offices / vbrügg - More Images+ 31

Córdoba, Argentina
  • Architects: vbrügg
  • Area Area of this architecture project Area:  46
  • Year Completion year of this architecture project Year:  2025

Lake Cabin / Matéria Base

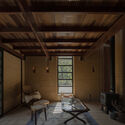
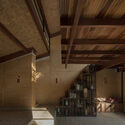
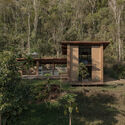
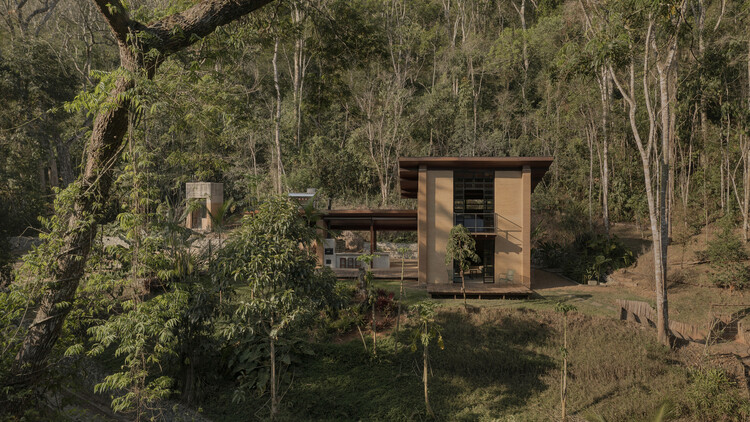
Lake Cabin / Matéria Base - Exterior Photography, Houses, ForestLake Cabin / Matéria Base - Interior Photography, Houses, BeamLake Cabin / Matéria Base - Interior Photography, Houses, BeamLake Cabin / Matéria Base - HousesLake Cabin / Matéria Base - More Images+ 33

  • Architects: Matéria Base
  • Area Area of this architecture project Area:  120
  • Year Completion year of this architecture project Year:  2023

WildSumaco Research Pavilion / Caá Porá Arquitectura

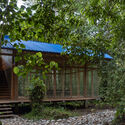
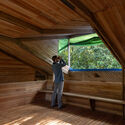
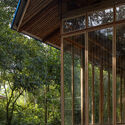
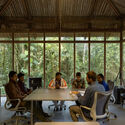
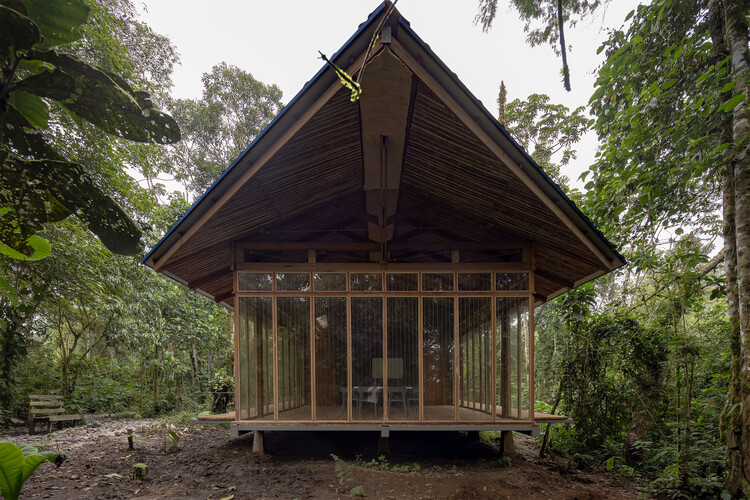
WildSumaco Research Pavilion / Caá Porá Arquitectura - Research CenterWildSumaco Research Pavilion / Caá Porá Arquitectura - Interior Photography, Research Center, BeamWildSumaco Research Pavilion / Caá Porá Arquitectura - Exterior Photography, Research CenterWildSumaco Research Pavilion / Caá Porá Arquitectura - Interior Photography, Research Center, ChairWildSumaco Research Pavilion / Caá Porá Arquitectura - More Images+ 26

Xingu House / TETRO Arquitetura

Xingu House / TETRO Arquitetura - HousesXingu House / TETRO Arquitetura - Exterior Photography, HousesXingu House / TETRO Arquitetura - HousesXingu House / TETRO Arquitetura - HousesXingu House / TETRO Arquitetura - More Images+ 29

  • Architects: TETRO Arquitetura
  • Area Area of this architecture project Area:  1800
  • Year Completion year of this architecture project Year:  2025

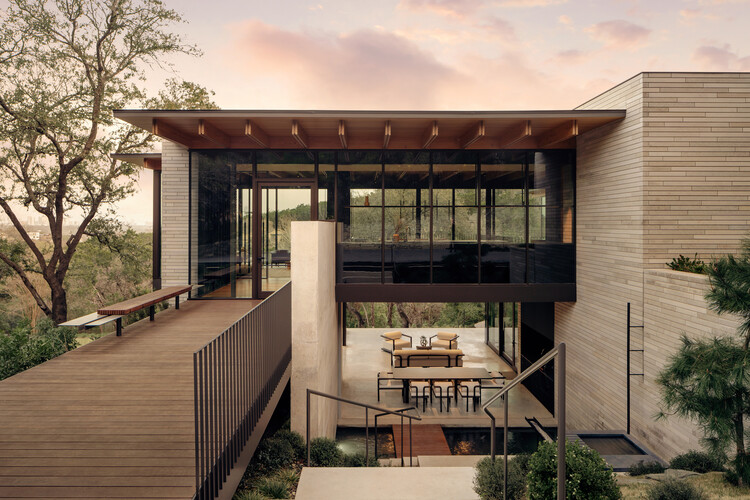
Terrace Mountain Residence / A Parallel Architecture

Terrace Mountain Residence / A Parallel Architecture - HousesTerrace Mountain Residence / A Parallel Architecture - Exterior Photography, HousesTerrace Mountain Residence / A Parallel Architecture - HousesTerrace Mountain Residence / A Parallel Architecture - Interior Photography, Houses, Table, Lighting, ChairTerrace Mountain Residence / A Parallel Architecture - More Images+ 18

PERMA Serifos Retreat / MOLD Architects

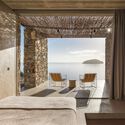
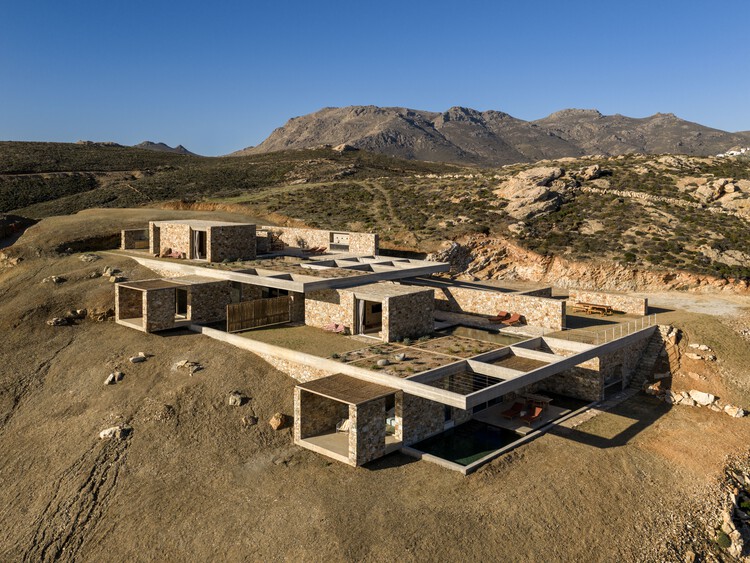
PERMA  Serifos Retreat / MOLD Architects - Hospitality ArchitecturePERMA  Serifos Retreat / MOLD Architects - Interior Photography, Hospitality Architecture, Bedroom, ChairPERMA  Serifos Retreat / MOLD Architects - Hospitality ArchitecturePERMA  Serifos Retreat / MOLD Architects - Interior Photography, Hospitality ArchitecturePERMA  Serifos Retreat / MOLD Architects - More Images+ 29

  • Architects: MOLD Architects
  • Area Area of this architecture project Area:  270
  • Year Completion year of this architecture project Year:  2026
  • Manufacturers Brands with products used in this architecture project
    Manufacturers:  3T CONSTRUCTIONS, BOX INTERIORS, BUSTER AND PUNCH, CANEPLEX, KIPEUSIS, +6

Theodore Roosevelt Presidential Library / Snøhetta

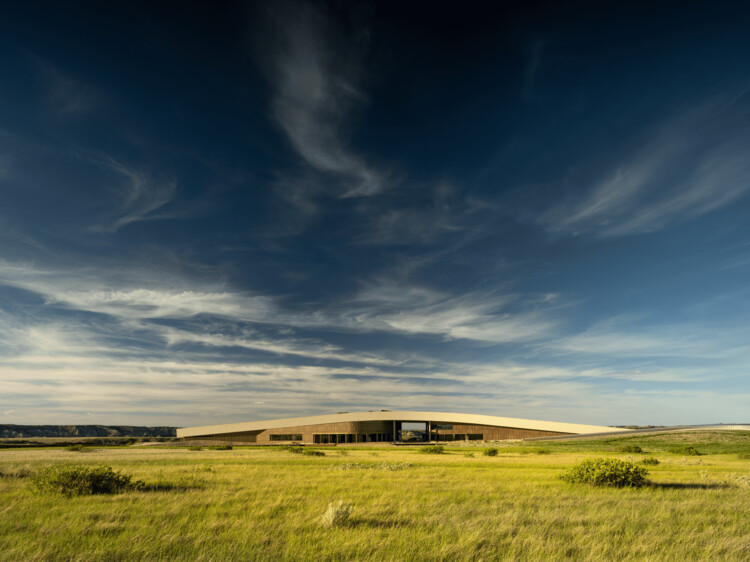
Theodore Roosevelt Presidential Library  / Snøhetta - LibraryTheodore Roosevelt Presidential Library  / Snøhetta - Interior Photography, LibraryTheodore Roosevelt Presidential Library  / Snøhetta - LibraryTheodore Roosevelt Presidential Library  / Snøhetta - LibraryTheodore Roosevelt Presidential Library  / Snøhetta - More Images+ 7

Renovation of two terraced houses of the housing cooperative "Progres - Mirje" Ljubljana / dans arhitekti

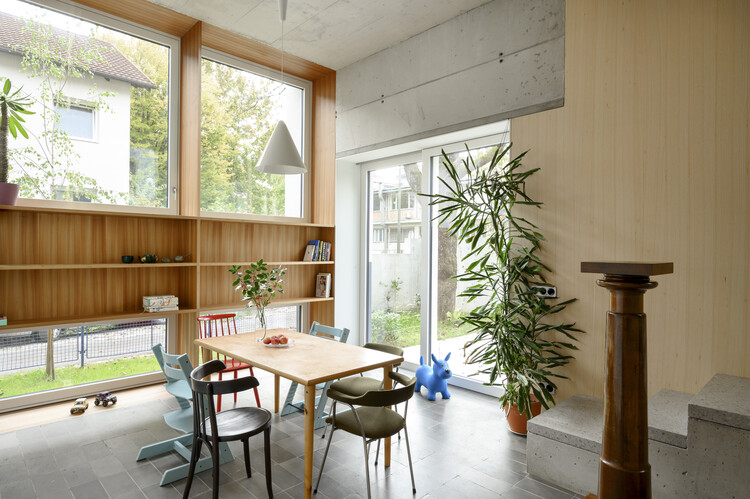
Renovation of two terraced houses of the housing cooperative "Progres - Mirje" Ljubljana / dans arhitekti - Interior Photography, Renovation, LightingRenovation of two terraced houses of the housing cooperative "Progres - Mirje" Ljubljana / dans arhitekti - Interior Photography, Renovation, LightingRenovation of two terraced houses of the housing cooperative "Progres - Mirje" Ljubljana / dans arhitekti - Interior Photography, Renovation, Table, Lighting, ChairRenovation of two terraced houses of the housing cooperative "Progres - Mirje" Ljubljana / dans arhitekti - Exterior Photography, RenovationRenovation of two terraced houses of the housing cooperative Progres - Mirje Ljubljana / dans arhitekti - More Images+ 16

  • Architects: dans arhitekti
  • Area Area of this architecture project Area:  340
  • Year Completion year of this architecture project Year:  2022

A Tale of Tinted Courts Residence / Architects Collaborative

A Tale of Tinted Courts Residence / Architects Collaborative - HousesA Tale of Tinted Courts Residence / Architects Collaborative - HousesA Tale of Tinted Courts Residence / Architects Collaborative - Interior Photography, Houses, Column, ChairA Tale of Tinted Courts Residence / Architects Collaborative - Interior Photography, Houses, Arch, Door, Lighting, ChairA Tale of Tinted Courts Residence / Architects Collaborative - More Images+ 28

Noida, India