1. ArchDaily
  2. Projects

Projects

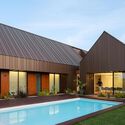
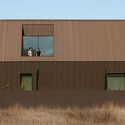
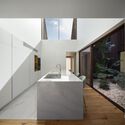
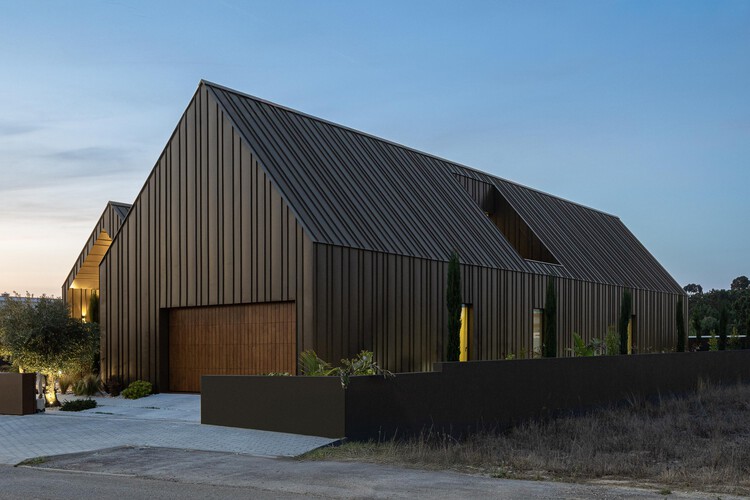
SM House / Mário Alves Arquiteto
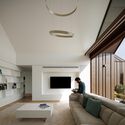
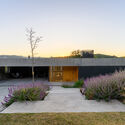
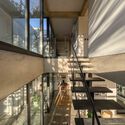

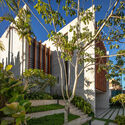

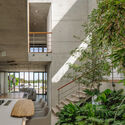

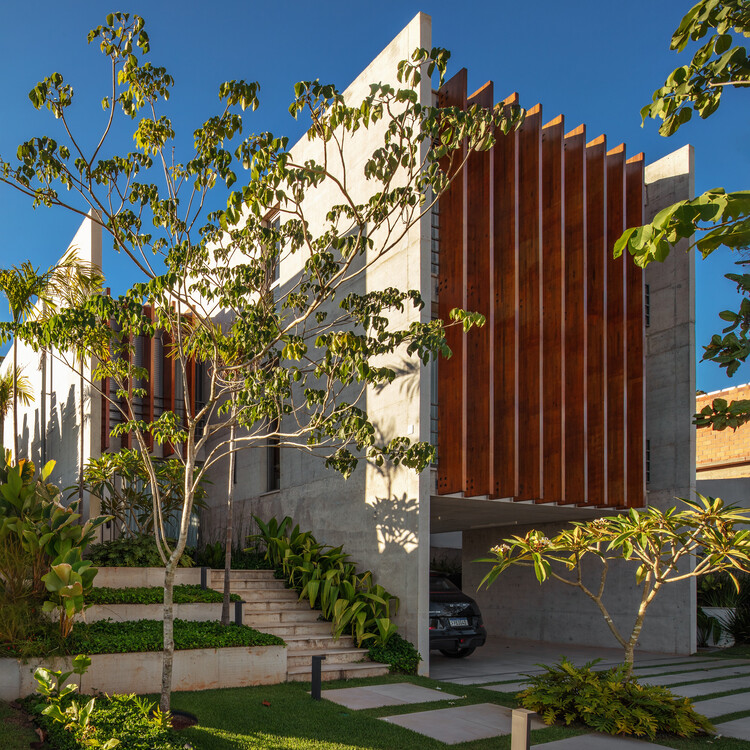
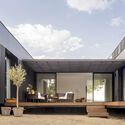
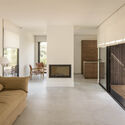

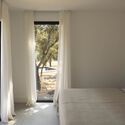
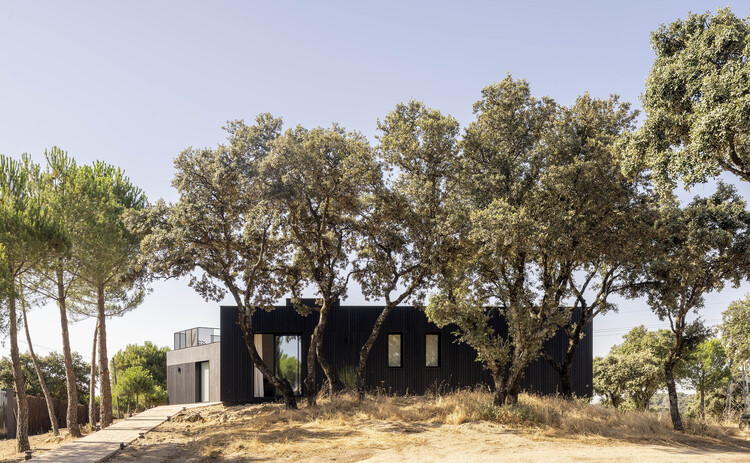
SM House / Mário Alves Arquiteto - Interior Photography, HousesSM House / Mário Alves Arquiteto - HousesSM House / Mário Alves Arquiteto - Exterior Photography, HousesSM House / Mário Alves Arquiteto - HousesSM House / Mário Alves Arquiteto - More Images+ 22

Ílhavo, Portugal
  • Area Area of this architecture project Area:  4090 ft²
  • Year Completion year of this architecture project Year:  2024
  • Manufacturers Brands with products used in this architecture project
    Manufacturers:  Lunawood, Sanindusa, elZinc


Ariadna / VAGANTES + Esencial Studio

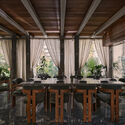
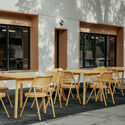
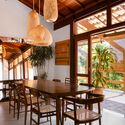
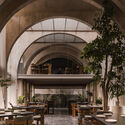
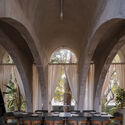
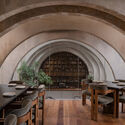
Ariadna / VAGANTES + Esencial Studio - Interior Photography, Restaurant, Arch, Arcade, ChairAriadna / VAGANTES + Esencial Studio - Interior Photography, Restaurant, Beam, Table, Chair, LightingAriadna / VAGANTES + Esencial Studio - Interior Photography, Restaurant, Arch, Column, Arcade, ChairAriadna / VAGANTES + Esencial Studio - Interior Photography, Restaurant, Arch, Arcade, ChairAriadna / VAGANTES + Esencial Studio - More Images+ 25
FV House / Worc Arquitectos

FV House / Worc Arquitectos - ExtensionFV House / Worc Arquitectos - Interior Photography, ExtensionFV House / Worc Arquitectos - ExtensionFV House / Worc Arquitectos - Interior Photography, Extension, Deck, Stairs, BalconyFV House / Worc Arquitectos - More Images+ 14

  • Architects: Worc Arquitectos
  • Area Area of this architecture project Area:  135
  • Year Completion year of this architecture project Year:  2025

Two Walls House / SET Arq

Two Walls House / SET Arq - Exterior Photography, Houses, Balcony, BeamTwo Walls House / SET Arq - Interior Photography, HousesTwo Walls House / SET Arq - HousesTwo Walls House / SET Arq - HousesTwo Walls House / SET Arq - More Images+ 15

  • Architects: SET Arq
  • Area Area of this architecture project Area:  570
  • Year Completion year of this architecture project Year:  2024

Casinha da Melroeira / Filipe Saraiva

Casinha da Melroeira / Filipe Saraiva - HousesCasinha da Melroeira / Filipe Saraiva - Interior Photography, Houses, Kitchen, Stairs, ChairCasinha da Melroeira / Filipe Saraiva - Interior Photography, Houses, Kitchen, Lighting, Chair, CountertopCasinha da Melroeira / Filipe Saraiva - Interior Photography, Houses, Bedroom, Bed, LightingCasinha da Melroeira / Filipe Saraiva - More Images+ 41
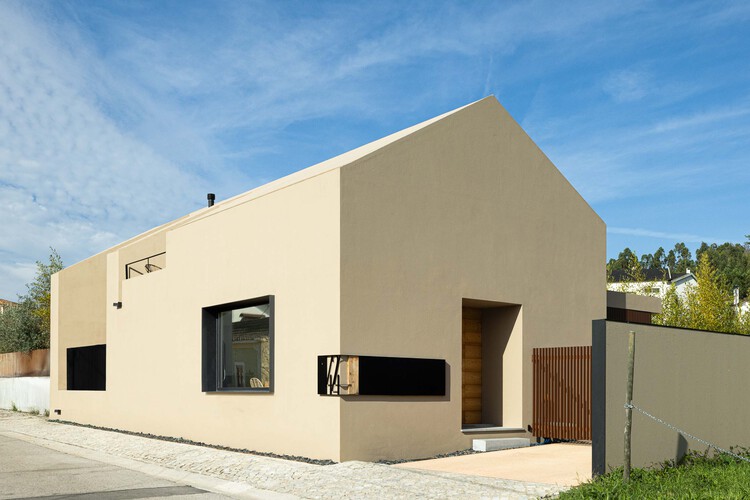
Nossa Senhora das Misericordias, Portugal
  • Architects: Filipe Saraiva
  • Area Area of this architecture project Area:  116
  • Year Completion year of this architecture project Year:  2024

JG House / Obra Arquitetos

JG House / Obra Arquitetos - HousesJG House / Obra Arquitetos - Interior Photography, Houses, KitchenJG House / Obra Arquitetos - HousesJG House / Obra Arquitetos - HousesJG House / Obra Arquitetos - More Images+ 28

  • Architects: Obra Arquitetos
  • Area Area of this architecture project Area:  506
  • Year Completion year of this architecture project Year:  2026
  • Manufacturers Brands with products used in this architecture project
    Manufacturers:  Weiku

Cafe Maut Restaurant / ECOH + Mitra

Cafe Maut Restaurant / ECOH + Mitra - Coffee ShopCafe Maut Restaurant / ECOH + Mitra - Interior Photography, Coffee Shop, Table, ChairCafe Maut Restaurant / ECOH + Mitra - Exterior Photography, Coffee ShopCafe Maut Restaurant / ECOH + Mitra - Coffee ShopCafe Maut Restaurant / ECOH + Mitra - More Images+ 17
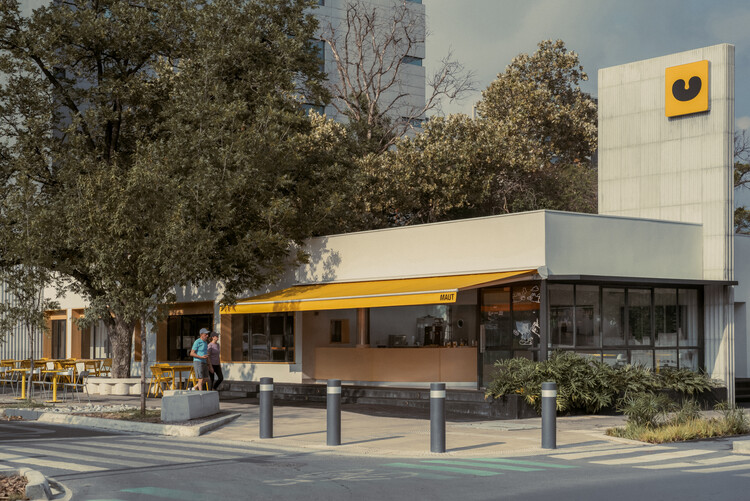
  • Architects: ECOH, Mitra
  • Area Area of this architecture project Area:  258
  • Year Completion year of this architecture project Year:  2024
  • Manufacturers Brands with products used in this architecture project
    Manufacturers:  Basaltex

Casa Tres Patios / ROOM2030

Casa Tres Patios / ROOM2030 - HousesCasa Tres Patios / ROOM2030 - Interior Photography, HousesCasa Tres Patios / ROOM2030 - Exterior Photography, HousesCasa Tres Patios / ROOM2030 - Interior Photography, Houses, Bedroom, BedCasa Tres Patios / ROOM2030 - More Images+ 7

Madrid, Spain
  • Architects: ROOM2030
  • Area Area of this architecture project Area:  205
  • Year Completion year of this architecture project Year:  2025
  • Manufacturers Brands with products used in this architecture project
    Manufacturers:  Daikin, Finsa

Casa Tupis / LB Interiores

Casa Tupis / LB Interiores - Interior Photography, Renovation, Table, ChairCasa Tupis / LB Interiores - Interior Photography, Renovation, ChairCasa Tupis / LB Interiores - RenovationCasa Tupis / LB Interiores - Interior Photography, Renovation, Bedroom, Beam, ChairCasa Tupis / LB Interiores - More Images+ 27

  • Architects: LB Interiores
  • Area Area of this architecture project Area:  135
  • Manufacturers Brands with products used in this architecture project
    Manufacturers:  Lucio Costa, Mãos do Oriente, Nara Maitre, Way Design, Zara Home

El Eco de un Pasillo / Mendiola Arregui

El Eco de un Pasillo / Mendiola Arregui - Other StructuresEl Eco de un Pasillo / Mendiola Arregui - Other StructuresEl Eco de un Pasillo / Mendiola Arregui - Other StructuresEl Eco de un Pasillo / Mendiola Arregui - Other StructuresEl Eco de un Pasillo / Mendiola Arregui - More Images+ 17

Ciudad de México, Mexico
  • Architects: Mendiola Arregui
  • Area Area of this architecture project Area:  200
  • Year Completion year of this architecture project Year:  2025
  • Manufacturers Brands with products used in this architecture project
    Manufacturers:  Comex, Panel Rey

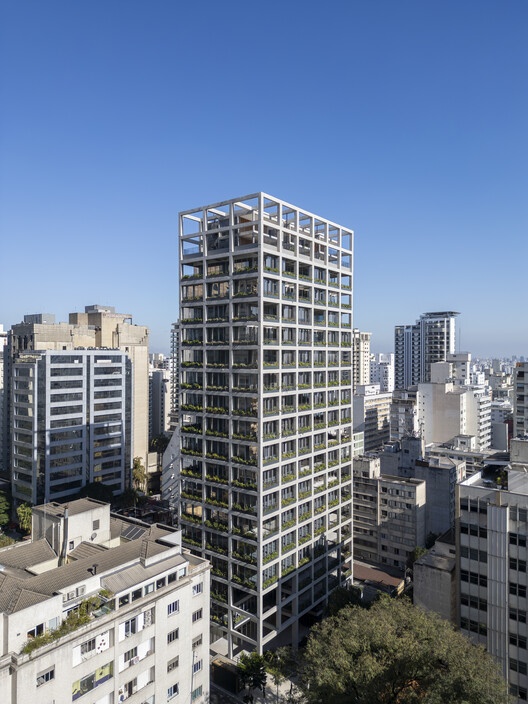
Inspira SP Building / TRIPTYQUE

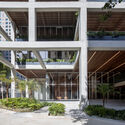
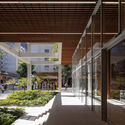
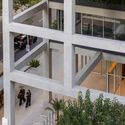
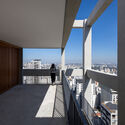
Inspira SP Building / TRIPTYQUE - Mixed Use ArchitectureInspira SP Building / TRIPTYQUE - Mixed Use ArchitectureInspira SP Building / TRIPTYQUE - Interior Photography, Mixed Use Architecture, BalconyInspira SP Building / TRIPTYQUE - Mixed Use ArchitectureInspira SP Building / TRIPTYQUE - More Images+ 14

  • Architects: TRIPTYQUE
  • Area Area of this architecture project Area:  17462
  • Year Completion year of this architecture project Year:  2025

Rivera Paradise / AtelierM

Rivera Paradise / AtelierM - Interior Photography, Houses, KitchenRivera Paradise / AtelierM - HousesRivera Paradise / AtelierM - Interior Photography, Houses, StairsRivera Paradise / AtelierM - HousesRivera Paradise / AtelierM - More Images+ 22

  • Architects: AtelierM
  • Area Area of this architecture project Area:  200
  • Year Completion year of this architecture project Year:  2026

Studio Zero Um / Relevo Architecture
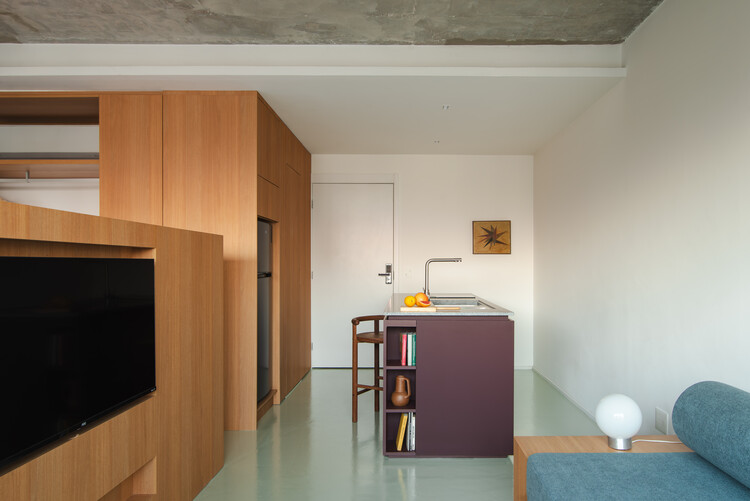
Studio Zero Um / Relevo Architecture - Interior Photography, Apartment Interiors, Kitchen, ChairStudio Zero Um / Relevo Architecture - Interior Photography, Apartment Interiors, Bedroom, Bed, LightingStudio Zero Um / Relevo Architecture - Interior Photography, Apartment Interiors, Door, LightingStudio Zero Um / Relevo Architecture - Interior Photography, Apartment Interiors, ChairStudio Zero Um / Relevo Architecture - More Images+ 17
  • Architects: Relevo Arquitetura
  • Area Area of this architecture project Area:  36
  • Year Completion year of this architecture project Year:  2025
  • Manufacturers Brands with products used in this architecture project
    Manufacturers:  Luiz Solano, Mauricio Arruda Casa , Studio De la Cruz

Skinclub Cosmetic Clinic / Club Studio

Skinclub Cosmetic Clinic / Club Studio - Interior Photography, ClinicSkinclub Cosmetic Clinic / Club Studio - Interior Photography, ClinicSkinclub Cosmetic Clinic / Club Studio - ClinicSkinclub Cosmetic Clinic / Club Studio - Interior Photography, ClinicSkinclub Cosmetic Clinic / Club Studio - More Images+ 19
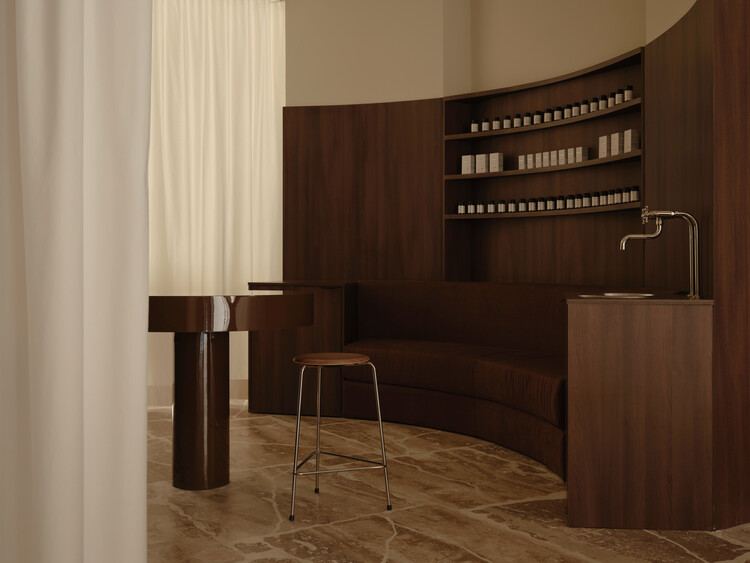
València, Spain
  • Architects: Club Studio
  • Area Area of this architecture project Area:  150
  • Year Completion year of this architecture project Year:  2025
  • Manufacturers Brands with products used in this architecture project
    Manufacturers:  Fritz Hansen, Finsa

Laguna Escondida House / arquitectura.te

Laguna Escondida House / arquitectura.te - Interior Photography, Houses, ChairLaguna Escondida House / arquitectura.te - Exterior Photography, Houses, GardenLaguna Escondida House / arquitectura.te - Interior Photography, Houses, ChairLaguna Escondida House / arquitectura.te - Interior Photography, Houses, ChairLaguna Escondida House / arquitectura.te - More Images+ 17
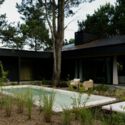
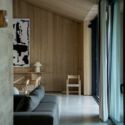
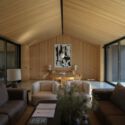
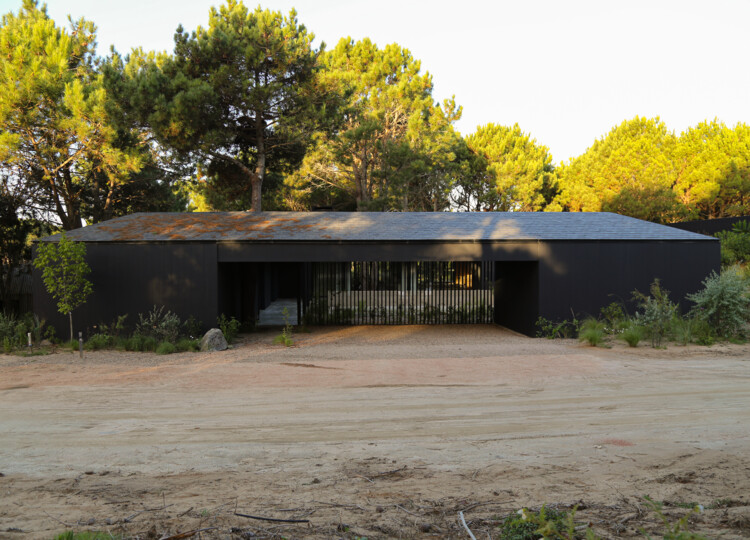
  • Architects: arquitectura.te
  • Area Area of this architecture project Area:  740
  • Year Completion year of this architecture project Year:  2024
  • Manufacturers Brands with products used in this architecture project
    Manufacturers:  Ramon Soler, Santa & Cole

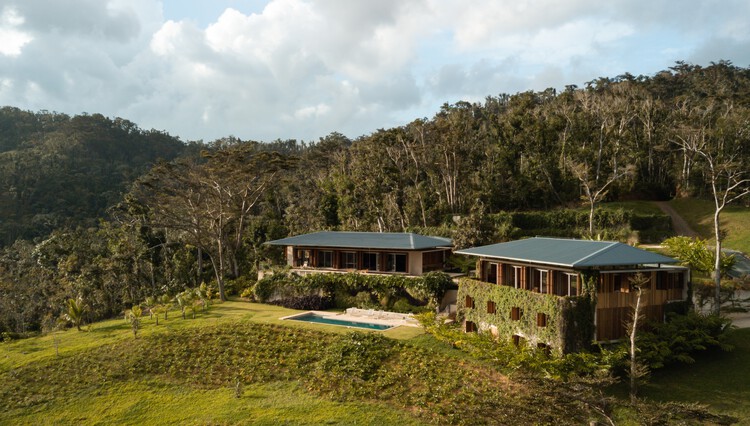
Nature Conservancy Lodge / Toro Ferrer Arquitectos

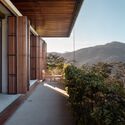
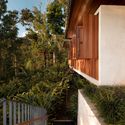
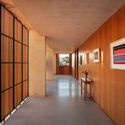
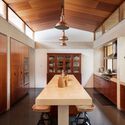
Nature Conservancy Lodge / Toro Ferrer Arquitectos - HousesNature Conservancy Lodge / Toro Ferrer Arquitectos - HousesNature Conservancy Lodge / Toro Ferrer Arquitectos - Interior Photography, HousesNature Conservancy Lodge / Toro Ferrer Arquitectos - Interior Photography, Houses, Kitchen, Beam, Countertop, LightingNature Conservancy Lodge / Toro Ferrer Arquitectos - More Images+ 16
Pompeia Apartment / Goiva

Pompeia Apartment / Goiva - Interior Photography, Apartment Interiors, Table, Chair, LightingPompeia Apartment / Goiva - Interior Photography, Apartment Interiors, Kitchen, Chair, Table, Lighting, CountertopPompeia Apartment / Goiva - Interior Photography, Apartment Interiors, ChairPompeia Apartment / Goiva - Interior Photography, Apartment Interiors, Table, ChairPompeia Apartment / Goiva - More Images+ 7

  • Architects: Goiva
  • Area Area of this architecture project Area:  100
  • Year Completion year of this architecture project Year:  2025

Copan Apartment A / Balaio Arquitetura

Copan Apartment A / Balaio Arquitetura - Interior Photography, Apartment Interiors, Lighting, Chair, TableCopan Apartment A / Balaio Arquitetura - Interior Photography, Apartment Interiors, Table, ChairCopan Apartment A / Balaio Arquitetura - Interior Photography, Apartment Interiors, Lighting, ChairCopan Apartment A / Balaio Arquitetura - Interior Photography, Apartment Interiors, Kitchen, Door, Countertop, LightingCopan Apartment A / Balaio Arquitetura - More Images+ 26
  • Architects: Balaio Arquitetura
  • Area Area of this architecture project Area:  85
  • Year Completion year of this architecture project Year:  2025
  • Manufacturers Brands with products used in this architecture project
    Manufacturers:  REKA