

-
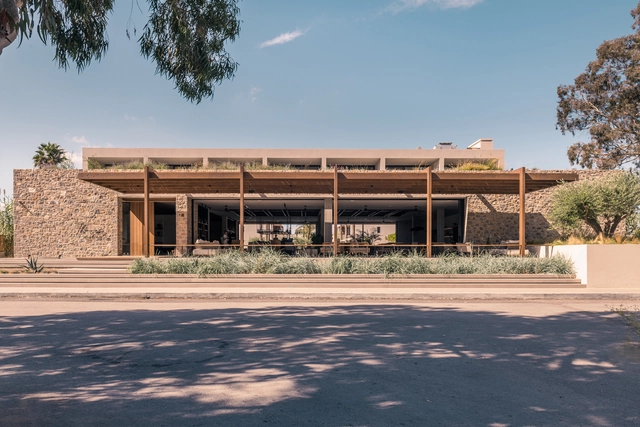
Architects: Mastrominas ARChitecture
- Area: 3100 m²
- Year: 2022
Architecture education is not only about learning how to design and construct buildings but it gives a whole new perspective on our built environment and on how design can contribute to create quality spaces and experiences. Moreover, a big percentage of this design thinking can be used by professional architects as a resource to create other spatial configurations that vary from the traditional building, opening up to a diverse world of possibilities in terms of spatiality and materials.

As we have seen throughout the history of architecture, ephemeral installations and pavilions are important tools for talking about specific moments in architecture in an almost immediate way. While it is true some pavilions have been so relevant that they broke with their ephemeral quality to become permanent, such as the German Pavilion in Barcelona, designed by Ludwig Mies van der Rohe and Lilly Reich, most are documented in photographs, plans and experiences to be rewritten in future projects.

At the Rio 2016 Olympics, Studio GTM Cenografia developed a temporary installation for Nike. The space, inspired by containers and industrial sheds, occupies a total area of 600 square meters and was built in a metallic structure and wrapped in galvanized trapezoidal tiles. The cube used in the project is an installation from Brazilian artist and designer Muti Randolph, one of the pioneers of digital illustration in Brazil.
Our friends from ArchDaily Brasil talked with the architect Daltro Mendonça (GTM Cenografia) to find out more details on material choices and the execution of the project.
.jpg?1461272817&format=webp&width=640&height=580)
With the 2016 Salone del Mobile now behind us, Romanian photographer Laurian Ghinitoiu has shared his photos from Milan Design Week, along with his ranking of the top five architectural installations. Read on to see his exceptional collection of images accompanied by short descriptions of each project.
.jpg?1460544765&format=webp&width=640&height=580)
Photographer Laurian Ghinitoiu has captured the collaboration of the Swedish fashion retailer COS and Japanese architect Sou Fujimoto for this year's Salone del Mobile in Milan.
"In this installation for COS, I envisage to make a forest of light," said Fujimoto. "A forest which consists of countless light cones made from spotlights above. These lights pulsate and constantly undergo transience of state and flow. People meander through this forest, as if lured by the charm of the light. Light and people interact with one another, its existence defining the transition of the other."
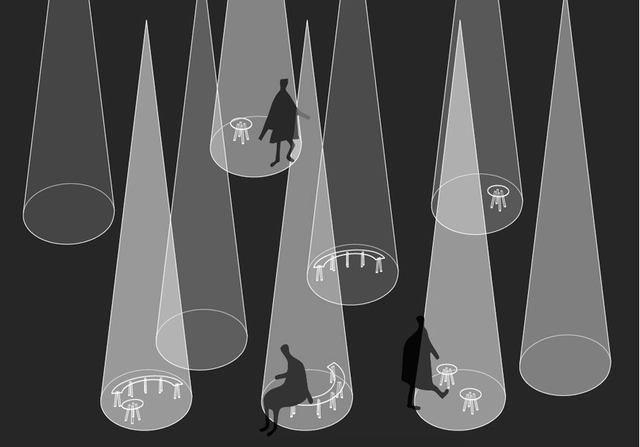
Sou Fujimoto has been commissioned by Swedish clothing brand COS to design its installation for this year's Salone del Mobile in Milan. Taking place from April 12-17, the event will be the brand's fifth year participating.
"In this installation for COS, I envisage to make a forest of light," said Fujimoto. "A forest which consists of countless light cones made from spotlights above. These lights pulsate and constantly undergo transience of state and flow. People meander through this forest, as if lured by the charm of the light. Light and people interact with one another, its existence defining the transition of the other."


.jpg?1460544765 "COS × SOU FUJIMOTO. Image © Laurian Ghinitoiu")
.jpg?1460544778 "COS × SOU FUJIMOTO. Image © Laurian Ghinitoiu")
.jpg?1460544788 "COS × SOU FUJIMOTO. Image © Laurian Ghinitoiu")
.jpg?1460544802 "COS × SOU FUJIMOTO. Image © Laurian Ghinitoiu")
.jpg?1460544765)