1. ArchDaily
  2. Stone

Stone

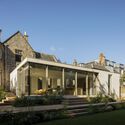
Sutton House / Pelletier De Fontenay

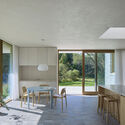
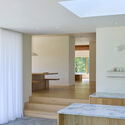
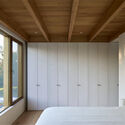
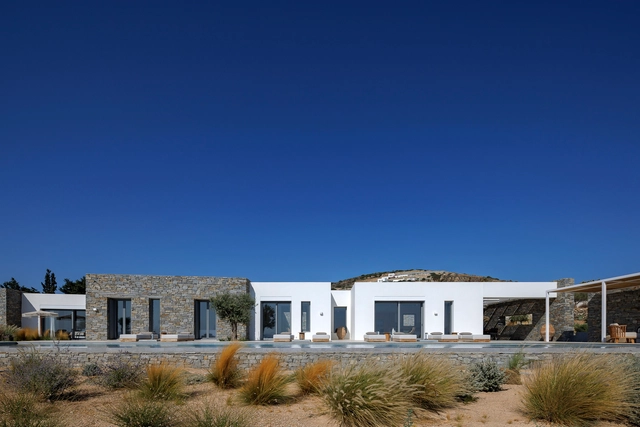
Sutton House / Pelletier De Fontenay - Exterior Photography, RenovationSutton House / Pelletier De Fontenay - Interior Photography, RenovationSutton House / Pelletier De Fontenay - Interior Photography, RenovationSutton House / Pelletier De Fontenay - Interior Photography, Renovation, Bedroom, BedSutton House / Pelletier De Fontenay - More Images+ 26

  • Area Area of this architecture project Area:  500
  • Year Completion year of this architecture project Year:  2024

Limestone House / Archer + Braun

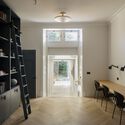
Limestone House / Archer + Braun - Exterior Photography, Extension, StairsLimestone House / Archer + Braun - Interior Photography, Extension, Door, Chair, Table, LightingLimestone House / Archer + Braun - Exterior Photography, Extension, DoorLimestone House / Archer + Braun - Interior Photography, Extension, Lighting, ChairLimestone House / Archer + Braun - More Images+ 49

Yarn Residence / REACT ARCHITECTS

Yarn Residence / REACT ARCHITECTS - HousesYarn Residence / REACT ARCHITECTS - Exterior Photography, HousesYarn Residence / REACT ARCHITECTS - Interior Photography, Houses, Table, ChairYarn Residence / REACT ARCHITECTS - HousesYarn Residence / REACT ARCHITECTS - More Images+ 24

Aliki, Greece
  • Architects: REACT ARCHITECTS
  • Area Area of this architecture project Area:  240
  • Year Completion year of this architecture project Year:  2023
  • Manufacturers Brands with products used in this architecture project
    Manufacturers:  DIMITRIS KYRIAKOPOULOS, ECO -FIRE, EFARMOGES KRITIKOS, GESCOVA, Home deco, +6

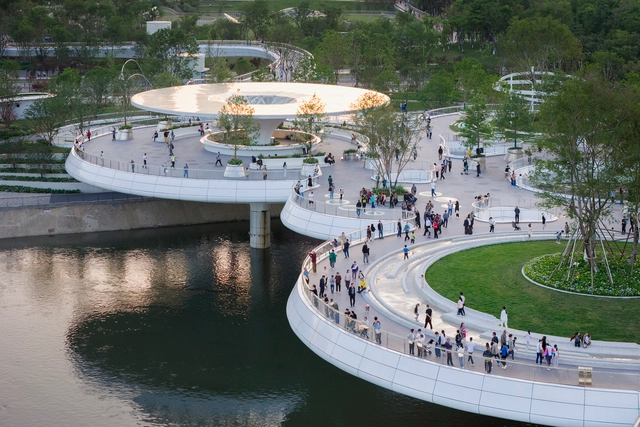
Chengdu Jiaozi Pedestrian Bridge / China Southwest Architectural Design and Research Institute

Chengdu Jiaozi Pedestrian Bridge / China Southwest Architectural Design and Research Institute - Pedestrian BridgeChengdu Jiaozi Pedestrian Bridge / China Southwest Architectural Design and Research Institute - Exterior Photography, Pedestrian BridgeChengdu Jiaozi Pedestrian Bridge / China Southwest Architectural Design and Research Institute - Interior Photography, Pedestrian Bridge, CityscapeChengdu Jiaozi Pedestrian Bridge / China Southwest Architectural Design and Research Institute - Exterior Photography, Pedestrian Bridge, CityscapeChengdu Jiaozi Pedestrian Bridge / China Southwest Architectural Design and Research Institute - More Images+ 16

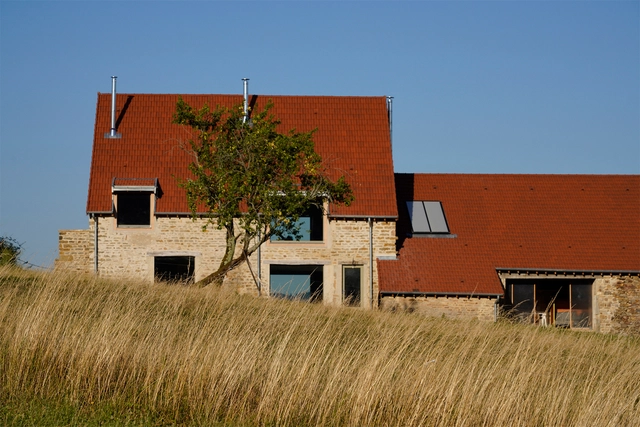
La Grange Burgundy Farm Renovation and Conversion / Le Dévéhat Vuarnesson Architectes

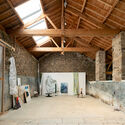
La Grange Burgundy Farm Renovation and Conversion / Le Dévéhat Vuarnesson Architectes - Exterior Photography, RestorationLa Grange Burgundy Farm Renovation and Conversion / Le Dévéhat Vuarnesson Architectes - RestorationLa Grange Burgundy Farm Renovation and Conversion / Le Dévéhat Vuarnesson Architectes - Interior Photography, Restoration, Beam, ChairLa Grange Burgundy Farm Renovation and Conversion / Le Dévéhat Vuarnesson Architectes - Exterior Photography, RestorationLa Grange Burgundy Farm Renovation and Conversion / Le Dévéhat Vuarnesson Architectes - More Images+ 35

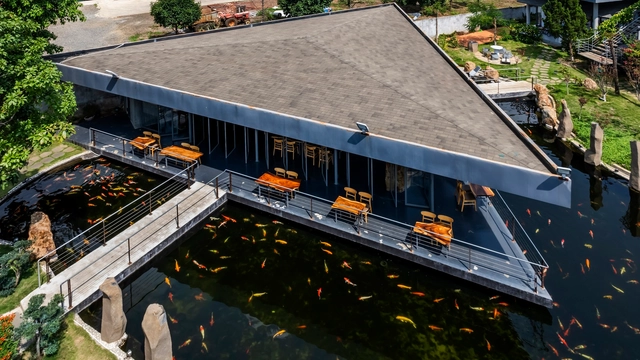
La Do Coffee / SPNG Architects + NTA-Architecture

La Do Coffee / SPNG Architects + NTA-Architecture - Coffee ShopLa Do Coffee / SPNG Architects + NTA-Architecture - Coffee ShopLa Do Coffee / SPNG Architects + NTA-Architecture - Interior Photography, Coffee ShopLa Do Coffee / SPNG Architects + NTA-Architecture - Coffee ShopLa Do Coffee / SPNG Architects + NTA-Architecture - More Images+ 28

Bảo Lộc, Vietnam

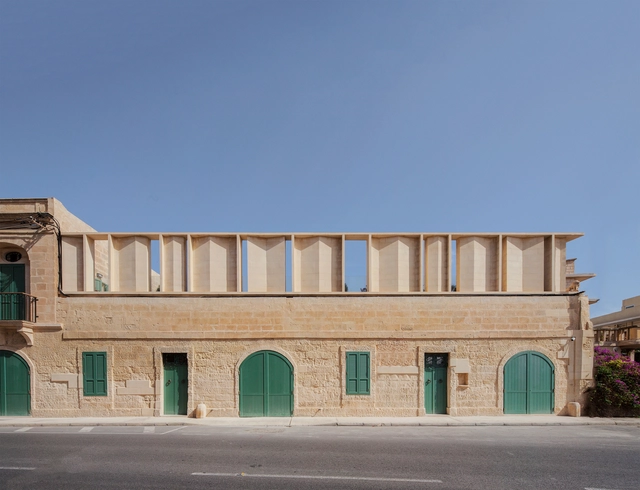
Naxxar House / AP Valletta
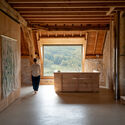
Naxxar House / AP Valletta - Exterior Photography, HousesNaxxar House / AP Valletta - Exterior Photography, Houses, Courtyard, StairsNaxxar House / AP Valletta - Interior Photography, Houses, Beam, LightingNaxxar House / AP Valletta - HousesNaxxar House / AP Valletta - More Images+ 13
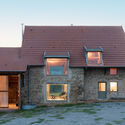
  • Architects: AP Valletta
  • Area Area of this architecture project Area:  500
  • Year Completion year of this architecture project Year:  2023

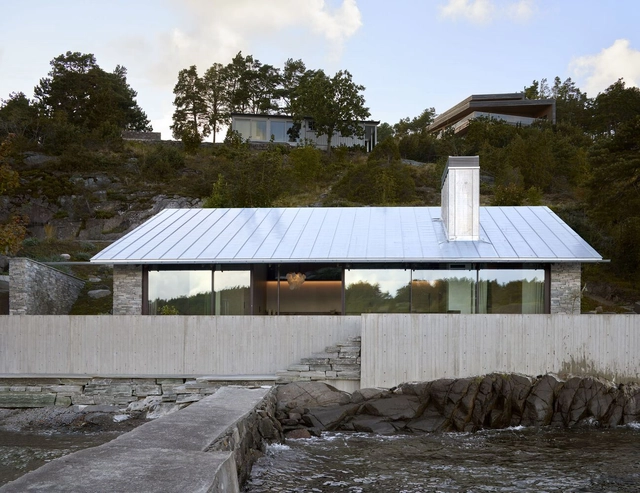
Cabin Nøtterøy / R21 Arkitekter

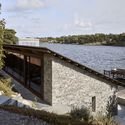
Cabin Nøtterøy / R21 Arkitekter - HousesCabin Nøtterøy / R21 Arkitekter - Interior Photography, Houses, Chair, CountertopCabin Nøtterøy / R21 Arkitekter - Interior Photography, Houses, BeamCabin Nøtterøy / R21 Arkitekter - HousesCabin Nøtterøy / R21 Arkitekter - More Images+ 14

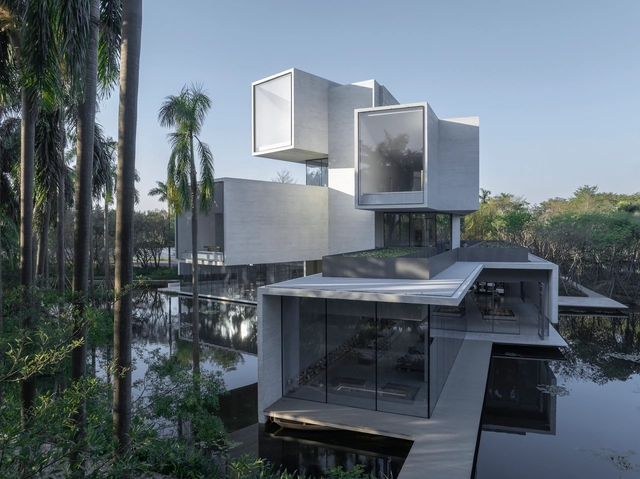
Shunde Yunlu Wetland Museum / Studio Link-Arc

Shunde Yunlu Wetland Museum / Studio Link-Arc - GalleryShunde Yunlu Wetland Museum / Studio Link-Arc - GalleryShunde Yunlu Wetland Museum / Studio Link-Arc - Interior Photography, GalleryShunde Yunlu Wetland Museum / Studio Link-Arc - Exterior Photography, GalleryShunde Yunlu Wetland Museum / Studio Link-Arc - More Images+ 55

Fo Shan, China
  • Architects: Studio Link-Arc
  • Area Area of this architecture project Area:  1800
  • Year Completion year of this architecture project Year:  2024

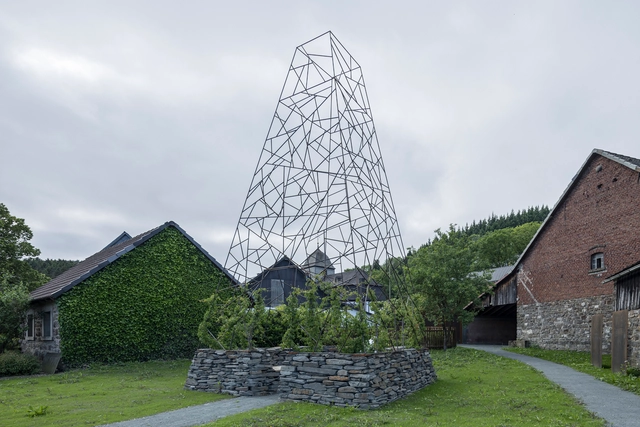
Tower of Unity / Christoph Hesse Architects

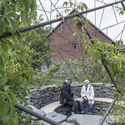
Tower of Unity / Christoph Hesse Architects - Installations & StructuresTower of Unity / Christoph Hesse Architects - Exterior Photography, Installations & StructuresTower of Unity / Christoph Hesse Architects - Exterior Photography, Installations & Structures, GardenTower of Unity / Christoph Hesse Architects - Exterior Photography, Installations & StructuresTower of Unity / Christoph Hesse Architects - More Images+ 14

AVVENN / So Studio

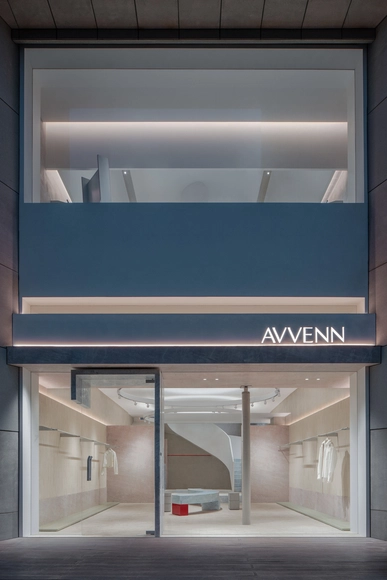
AVVENN / So Studio - Retail InteriorsAVVENN / So Studio - Interior Photography, Retail Interiors, BathroomAVVENN / So Studio - Interior Photography, Retail InteriorsAVVENN / So Studio - Retail InteriorsAVVENN / So Studio - More Images+ 18

Jing'an District, China
  • Architects: So Studio
  • Area Area of this architecture project Area:  195
  • Year Completion year of this architecture project Year:  2024

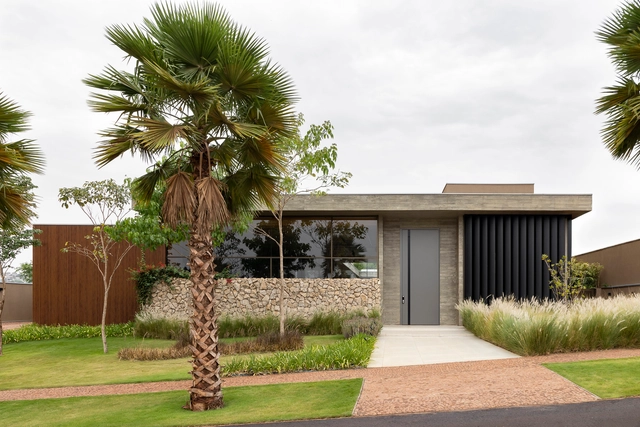
W House / Rafael Granero Arquitetura

W House / Rafael Granero Arquitetura - HousesW House / Rafael Granero Arquitetura - Interior Photography, Houses, Table, ChairW House / Rafael Granero Arquitetura - HousesW House / Rafael Granero Arquitetura - Exterior Photography, Houses, Table, LightingW House / Rafael Granero Arquitetura - More Images+ 27

Ribeirão Preto, Brazil
  • Area Area of this architecture project Area:  11721 ft²
  • Year Completion year of this architecture project Year:  2024
  • Manufacturers Brands with products used in this architecture project
    Manufacturers:  Casa Rara Acabamentos, Cialuz, Espaço Zen e Lazer, Olivás Esquadrias, Renove Casa e Design, +2

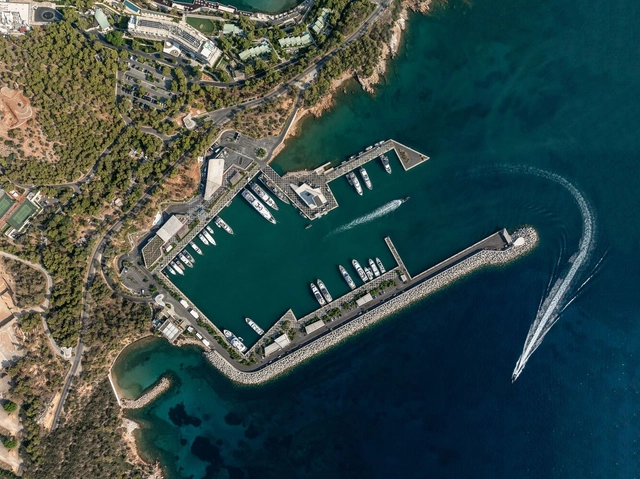
Astir Marina Landscape / Neiheiser Argyros

Astir Marina Landscape / Neiheiser Argyros - Exterior Photography, Transportation Astir Marina Landscape / Neiheiser Argyros - Transportation Astir Marina Landscape / Neiheiser Argyros - Transportation Astir Marina Landscape / Neiheiser Argyros - Drawings, Transportation , CityscapeAstir Marina Landscape / Neiheiser Argyros - More Images+ 42

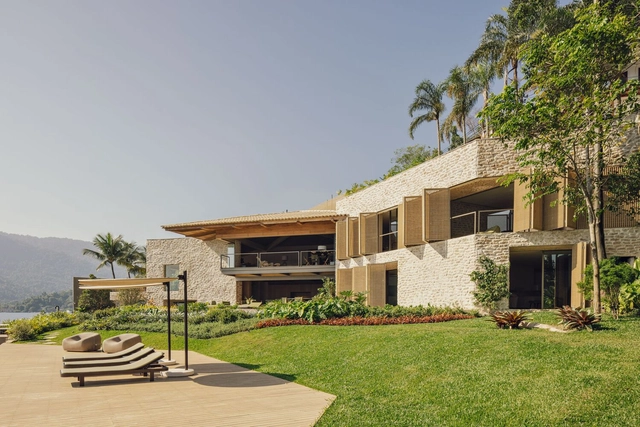
Angra House / Arthur Casas

Angra House / Arthur Casas - Interior Photography, Sustainability, Beam, Table, ChairAngra House / Arthur Casas - Interior Photography, Sustainability, Table, Chair, LightingAngra House / Arthur Casas - Interior Photography, SustainabilityAngra House / Arthur Casas - Interior Photography, SustainabilityAngra House / Arthur Casas - More Images+ 39

  • Area Area of this architecture project Area:  7535 ft²
  • Year Completion year of this architecture project Year:  2024
  • Manufacturers Brands with products used in this architecture project
    Manufacturers:  Core, Eurocentro, Guandu Mármores, Marvelar, Uniflex Ipanema, +1

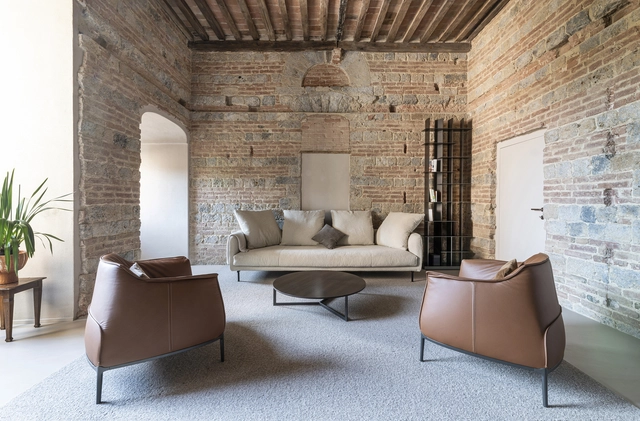
Apartment inside a Medieval Tower / CMTarchitetti

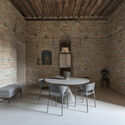
Apartment inside a Medieval Tower / CMTarchitetti - Exterior Photography, Interior Design, Arch, ArcadeApartment inside a Medieval Tower / CMTarchitetti - Interior Photography, Interior Design, Chair, TableApartment inside a Medieval Tower / CMTarchitetti - Interior Photography, Interior Design, Kitchen, Chair, Table, CountertopApartment inside a Medieval Tower / CMTarchitetti - Interior DesignApartment inside a Medieval Tower / CMTarchitetti - More Images+ 15

  • Architects: CMTarchitetti
  • Area Area of this architecture project Area:  140
  • Year Completion year of this architecture project Year:  2023
  • Manufacturers Brands with products used in this architecture project
    Manufacturers:  Natevo, Antonio Lupi, Cesar Flooring, Desalto, Ditre Italia, +7

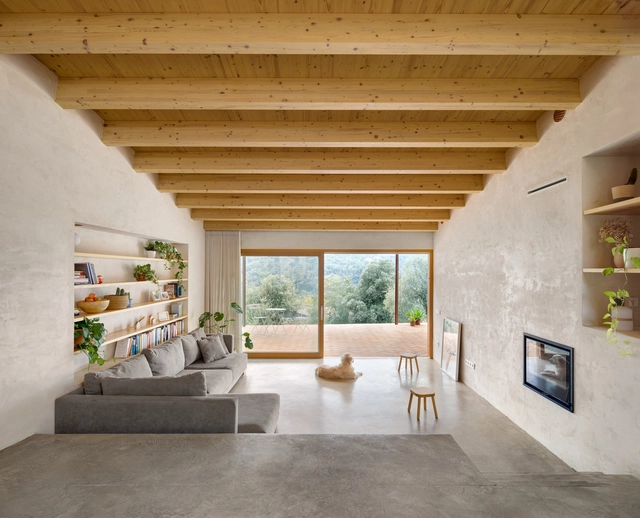
Boratuna House / Bouman Arquitectura

Boratuna House / Bouman Arquitectura - SustainabilityBoratuna House / Bouman Arquitectura - SustainabilityBoratuna House / Bouman Arquitectura - Interior Photography, Sustainability, BeamBoratuna House / Bouman Arquitectura - Exterior Photography, Sustainability, GardenBoratuna House / Bouman Arquitectura - More Images+ 23

Sant Gregori, Spain
  • Area Area of this architecture project Area:  1561 ft²
  • Year Completion year of this architecture project Year:  2024
  • Manufacturers Brands with products used in this architecture project
    Manufacturers:  Elke Wood Windows, Fustech, Gecol, Piscinas Blanes, Rajoleria Quintana

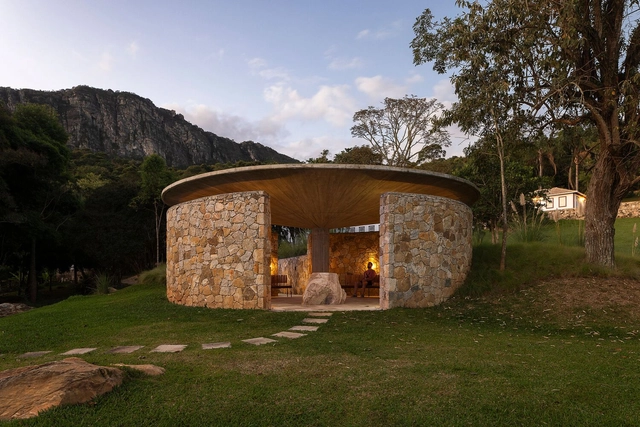
Chapel at the Foot of the São José Mountain Range / MACh Arquitetos

Chapel at the Foot of the São José Mountain Range / MACh Arquitetos - SustainabilityChapel at the Foot of the São José Mountain Range / MACh Arquitetos - Interior Photography, Sustainability, Column, BenchChapel at the Foot of the São José Mountain Range / MACh Arquitetos - SustainabilityChapel at the Foot of the São José Mountain Range / MACh Arquitetos - SustainabilityChapel at the Foot of the São José Mountain Range / MACh Arquitetos - More Images+ 23

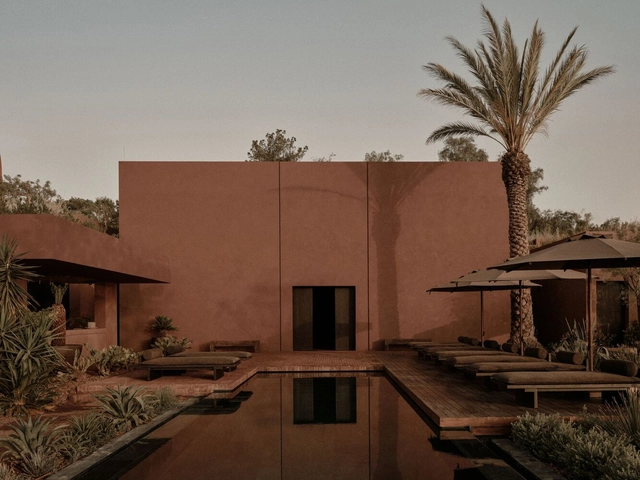
Scorpios Bodrum Resort / StudioMacBride + Geomim

Scorpios Bodrum Resort / StudioMacBride + Geomim - Interior Photography, Interior Design, Patio, Beam, ChairScorpios Bodrum Resort / StudioMacBride + Geomim - Interior Photography, Interior Design, Patio, Table, ChairScorpios Bodrum Resort / StudioMacBride + Geomim - Interior Photography, Interior Design, ChairScorpios Bodrum Resort / StudioMacBride + Geomim - Exterior Photography, Interior DesignScorpios Bodrum Resort / StudioMacBride + Geomim - More Images+ 39

  • Architects: GEOMIM, StudioMacBride
  • Area Area of this architecture project Area:  9250
  • Year Completion year of this architecture project Year:  2024